INTERSECT SYDNEY
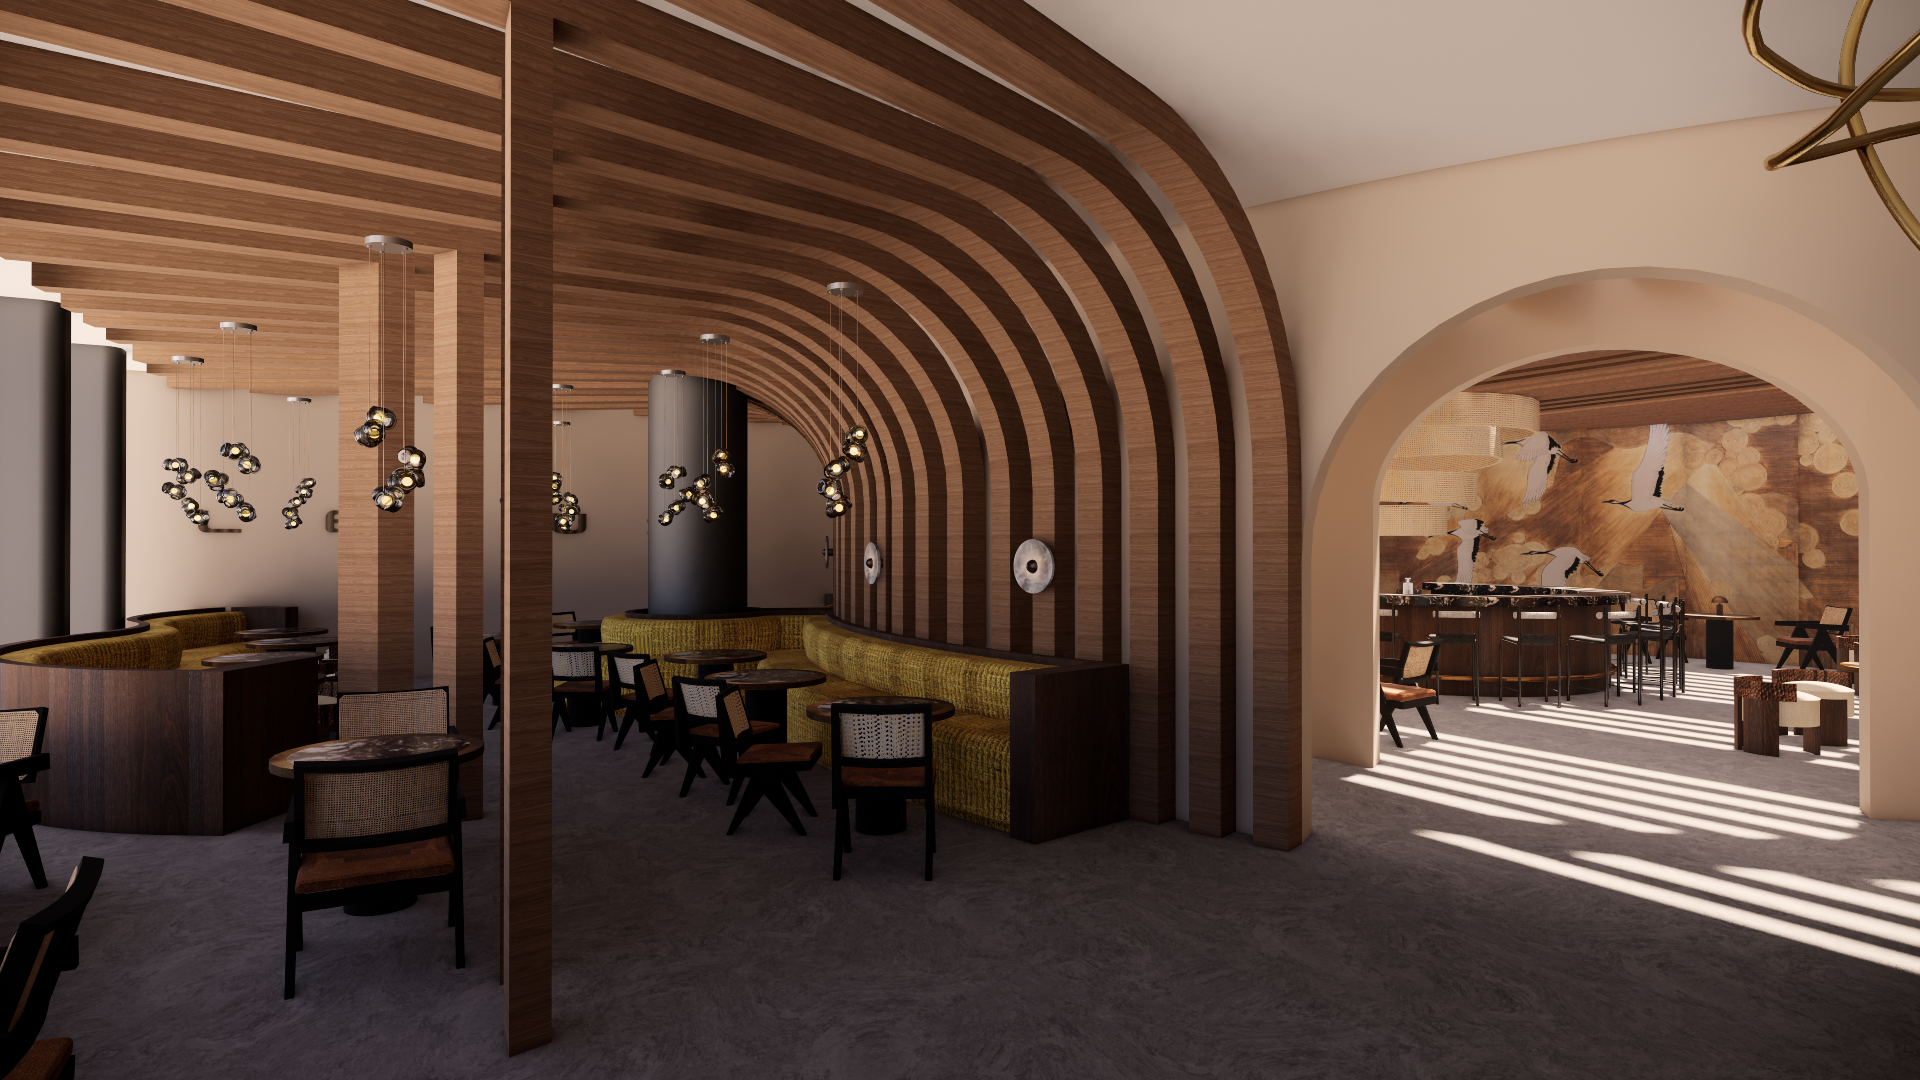
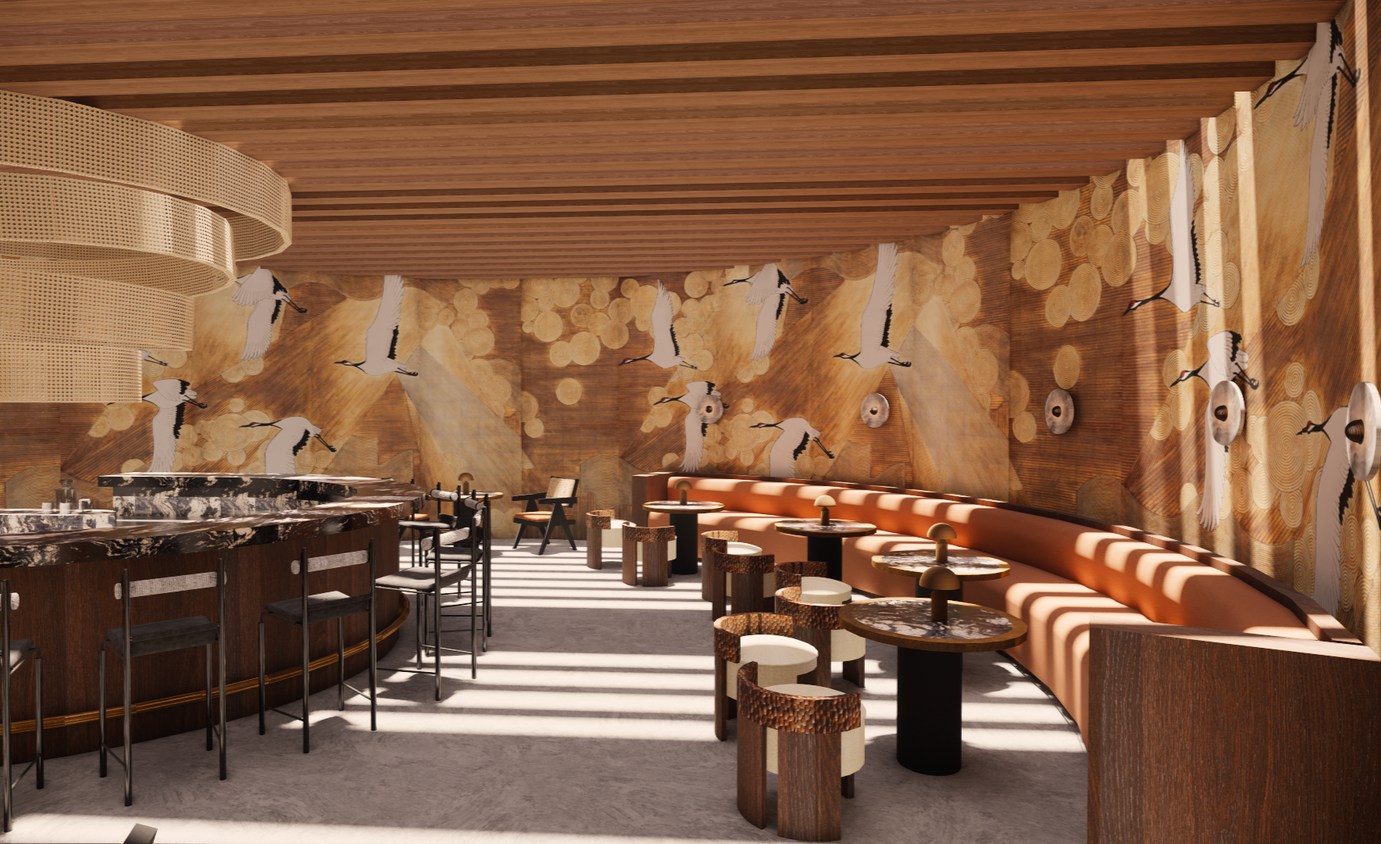
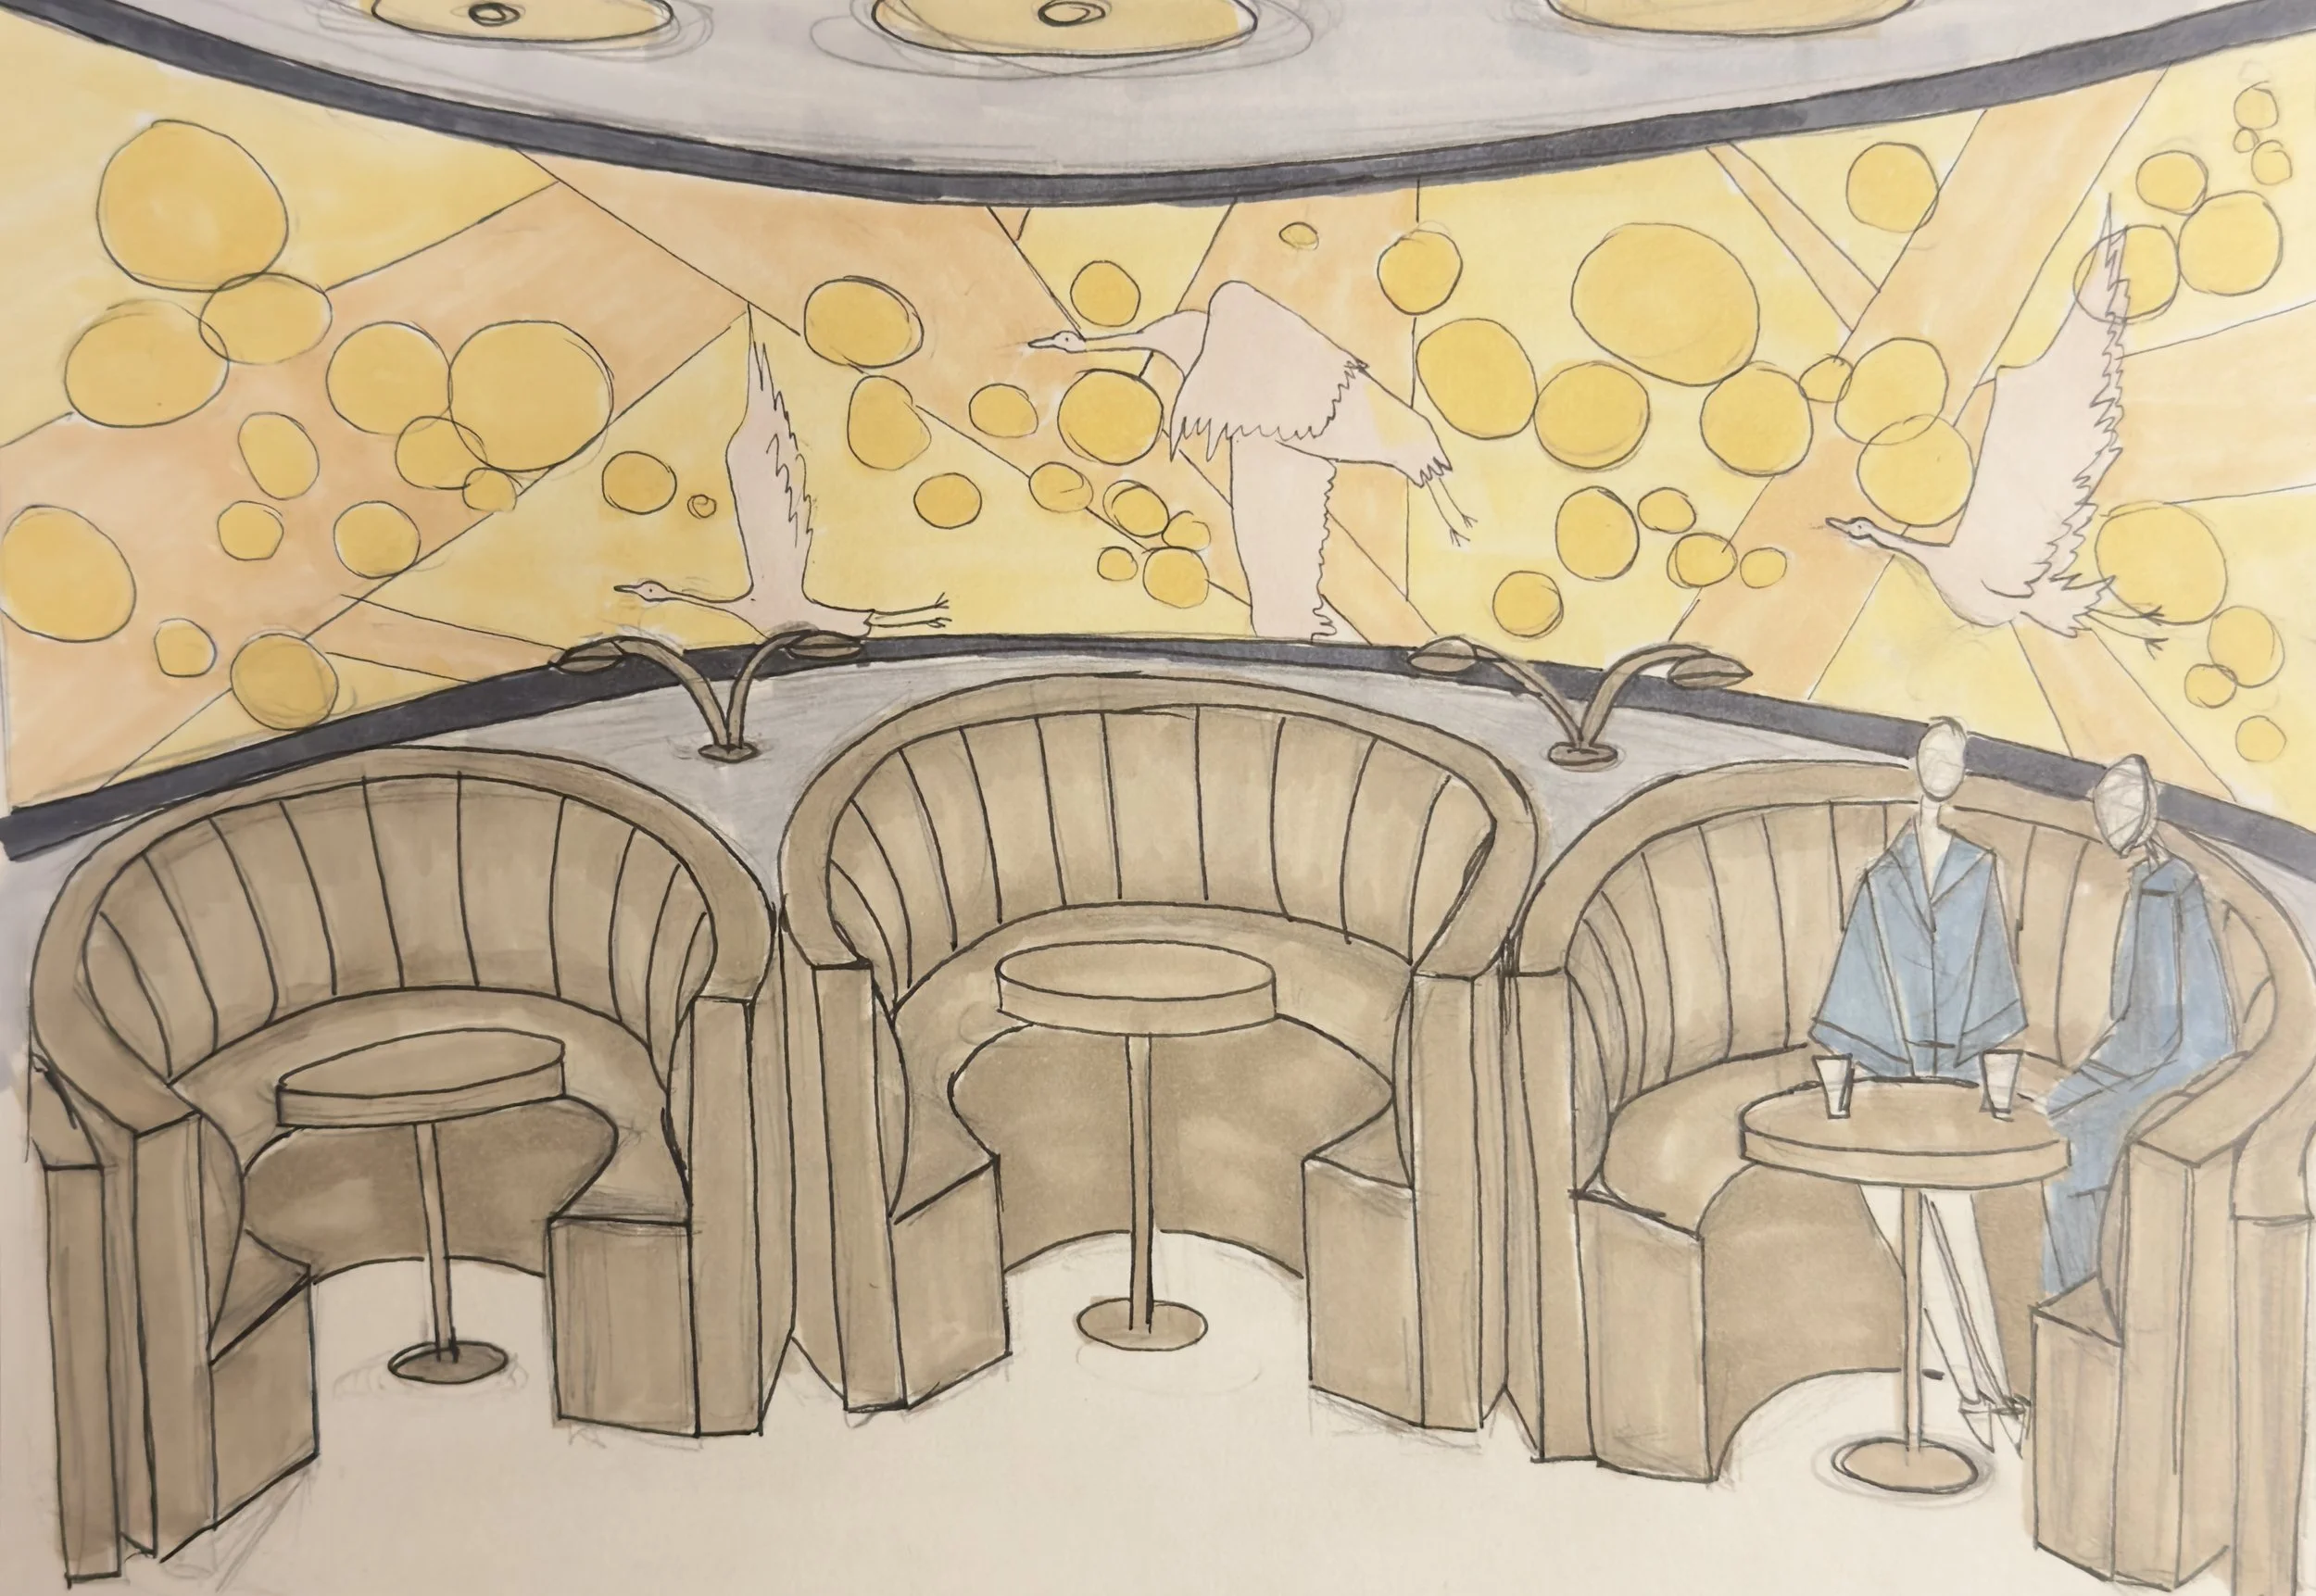
Inspired by Lexus’ innovative spirit and their shift to electric vehicles by 2035, the design focuses on blending warm yellows, soft browns, and contrasting blues to represent the brand’s growth and environmental awareness. A key part of the idea is using textures to engage visitors’ senses, offering a rich experience. Soft fabrics, wood grains, and sleek surfaces add visual interest.
Curved lines echo Lexus’ vehicle designs and create a sense of Flow in the space. Lighting plays a crucial role, carefully chosen to highlight Lexus’ design and create a welcoming atmosphere. Organic shaped fixtures cast a warm glow, symbolising the vehicles’ details. Dynamic lighting effects recognise Lexus’ forward thinking approach and commitment to sustainability. As visitors explore, they’re immersed in an experience that goes beyond aesthetics. It showcases Lexus’ design and mission for a greener future. The concept blends elegance, innovation, and sustainability, inviting visitors on a journey where every detail reflects Lexus’ dedication to excellence and progress.
Statement
To design an immersive retail/cafe/bar space that embodies Lexus’ commitment to electric vehicles by 2035. This space embodies warmth, sophistication, and a move towards sustainability. Drawing inspiration from Lexus’s vision, the integration of textures and visual lighting are used to captivate the visitors senses. Natural elements, linear and curved lines will define the space, evoking the essence of Lexus’ design ethos. Through visual experiences and evoking the senses, the space enlightens visitors about Lexus’ mission.
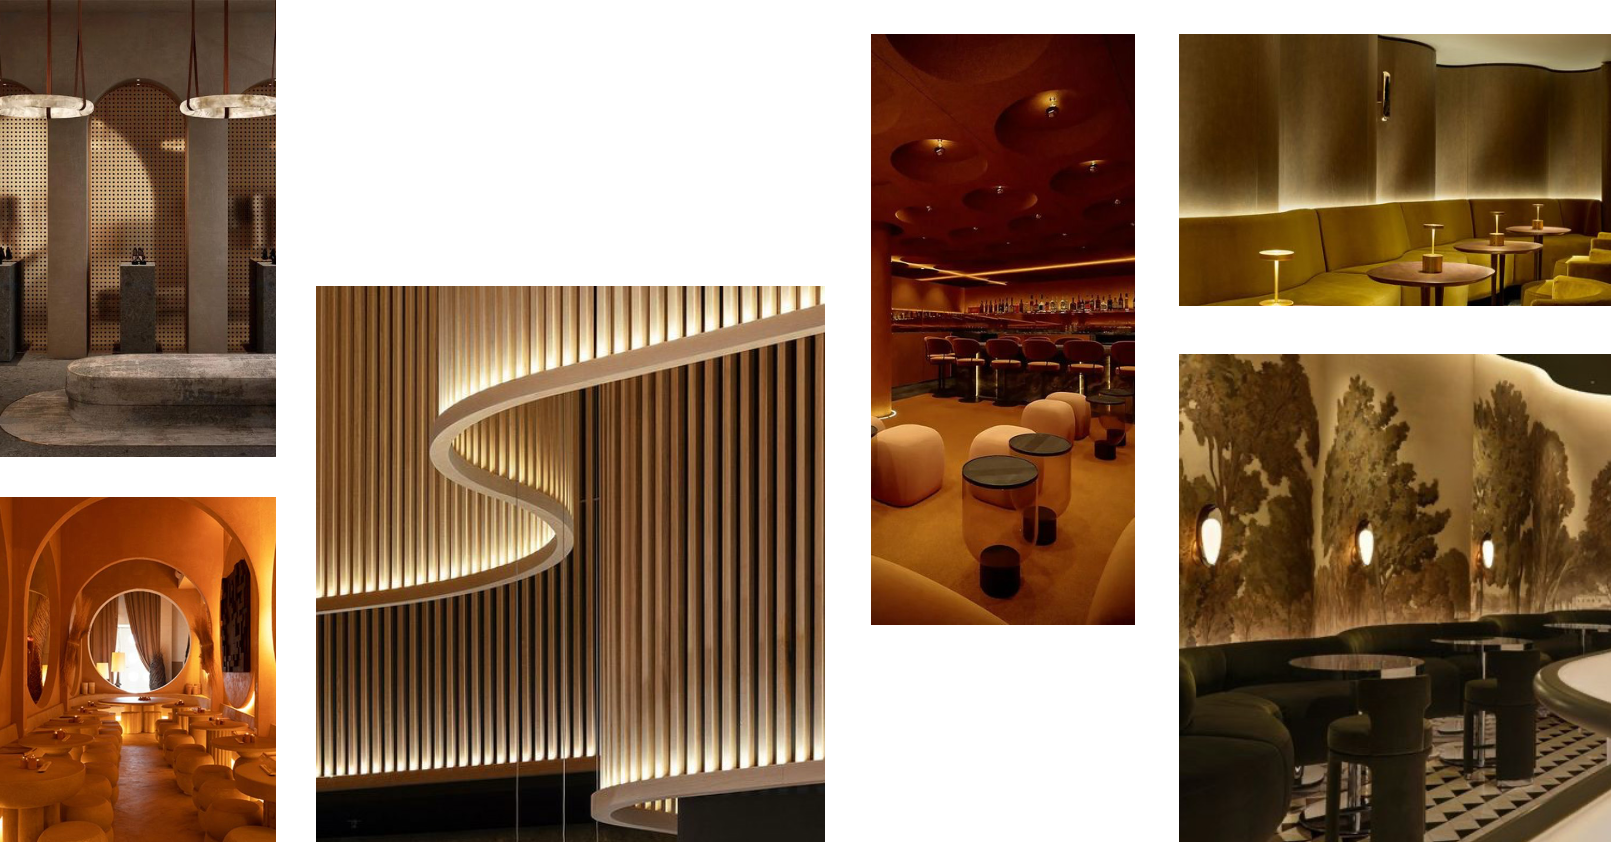
InspiratioN
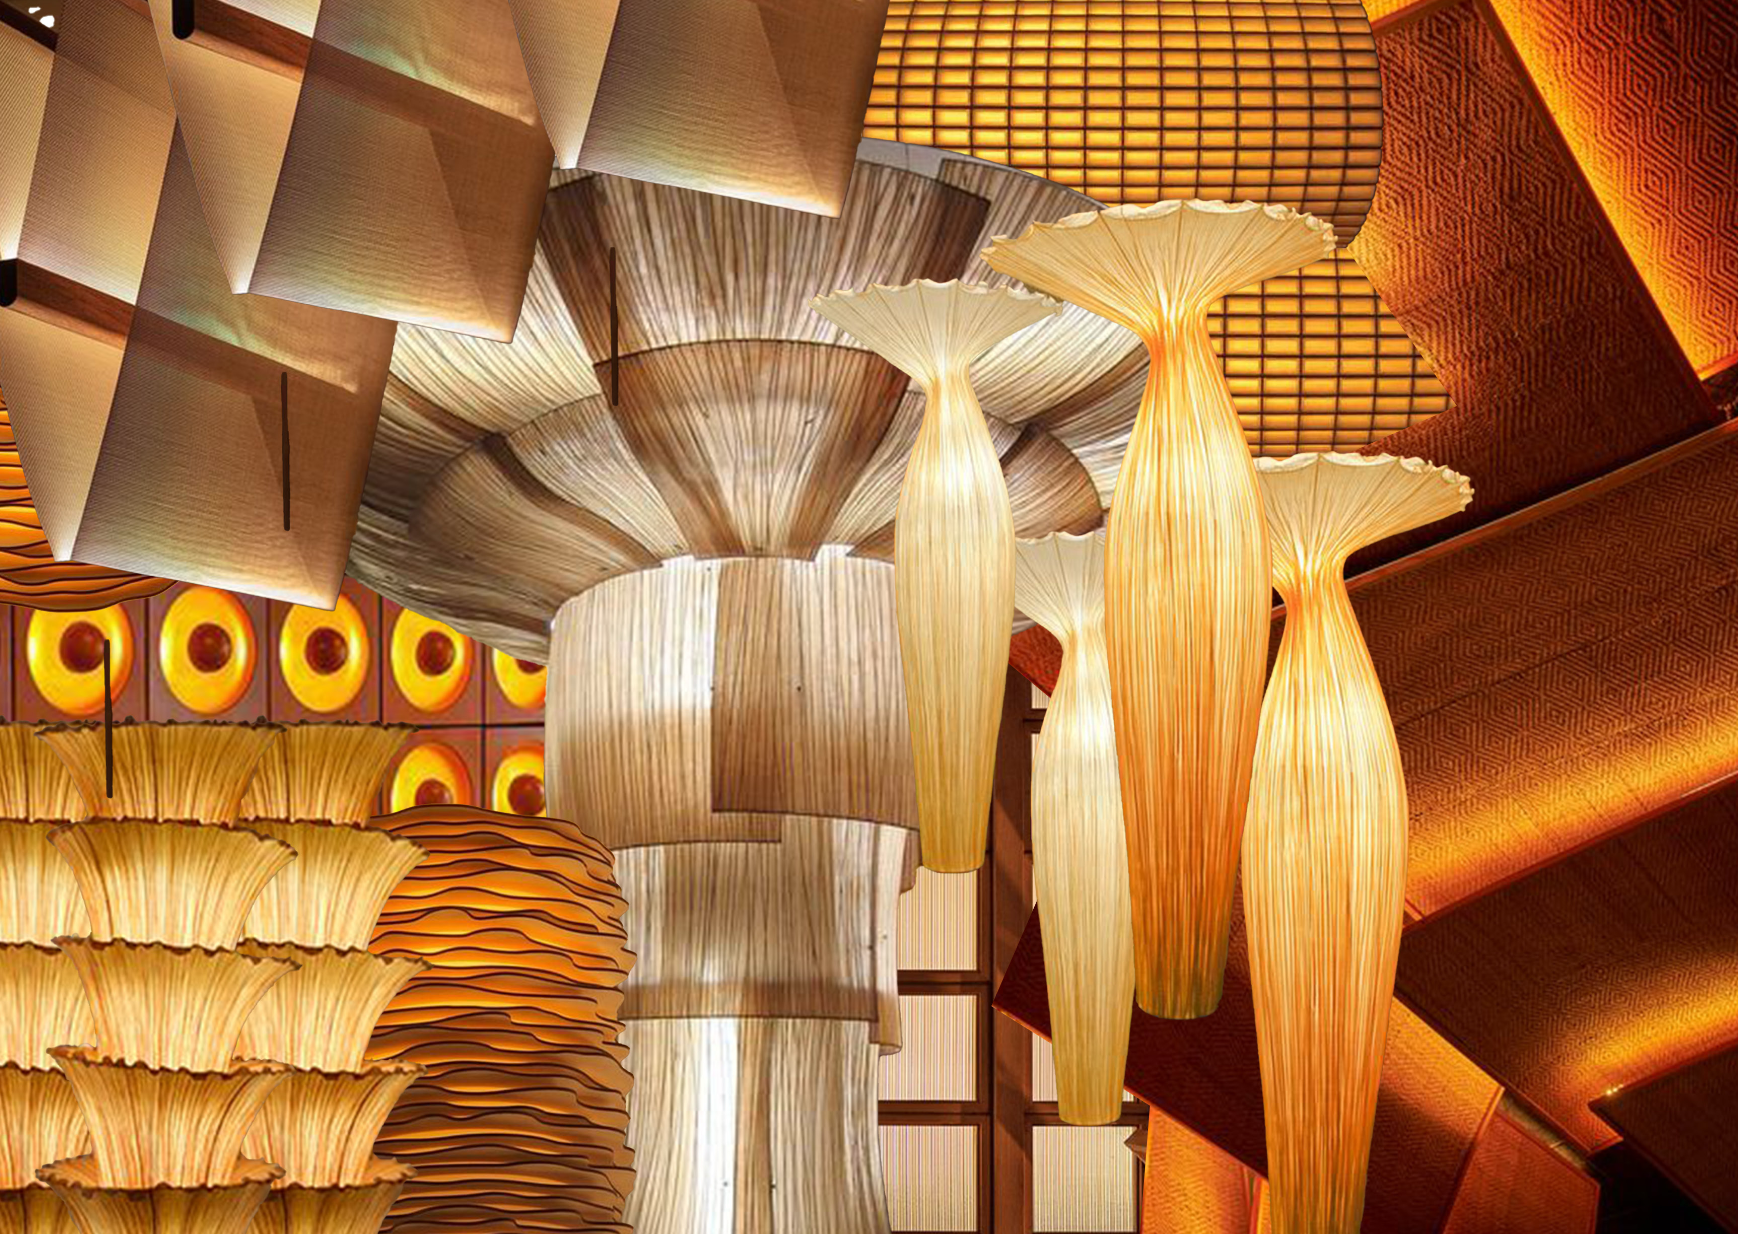
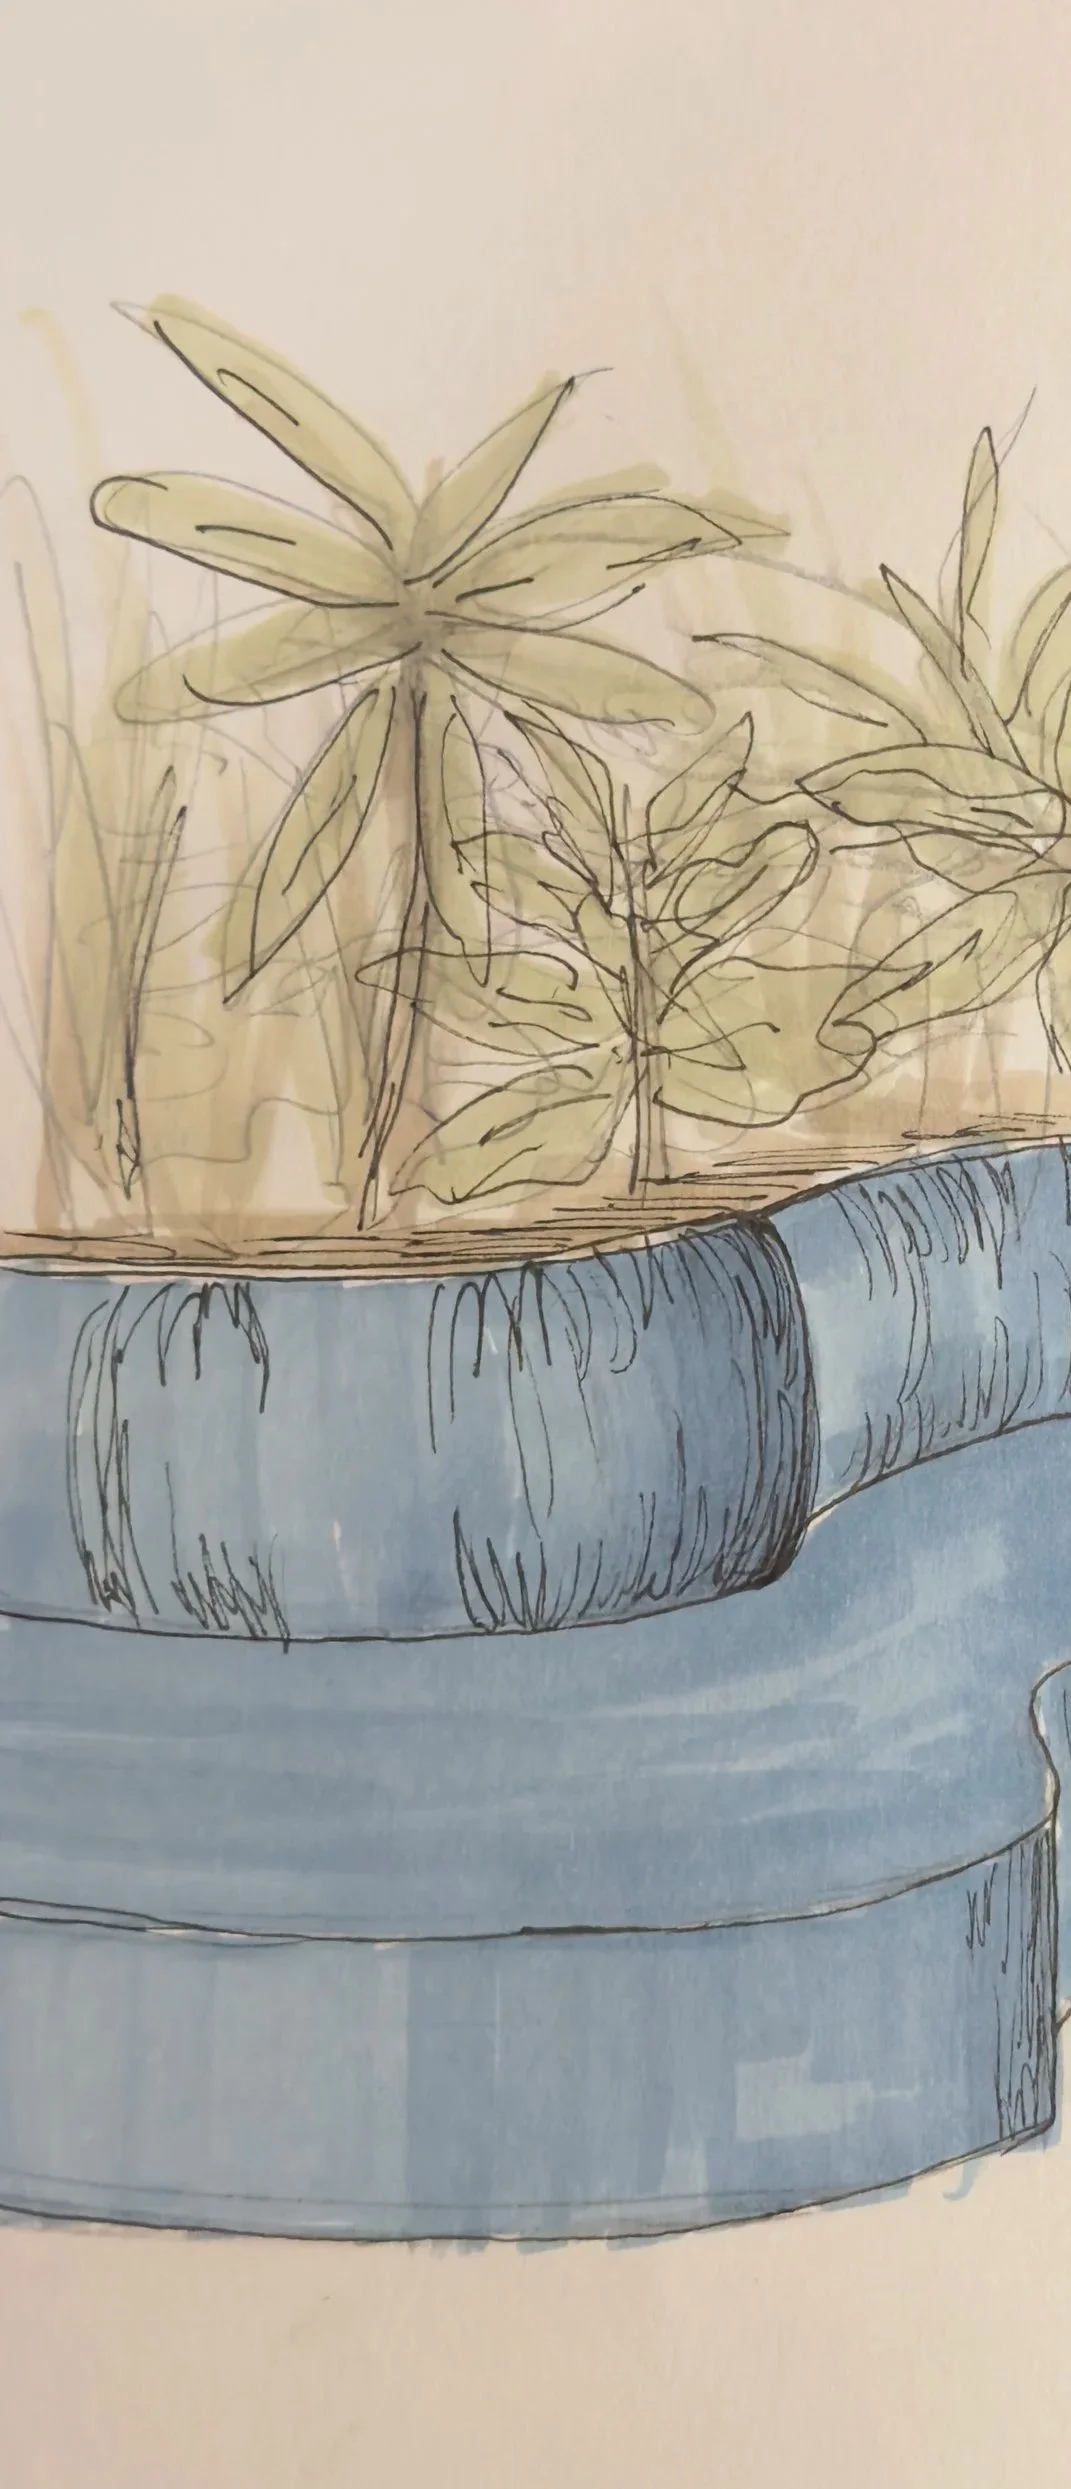
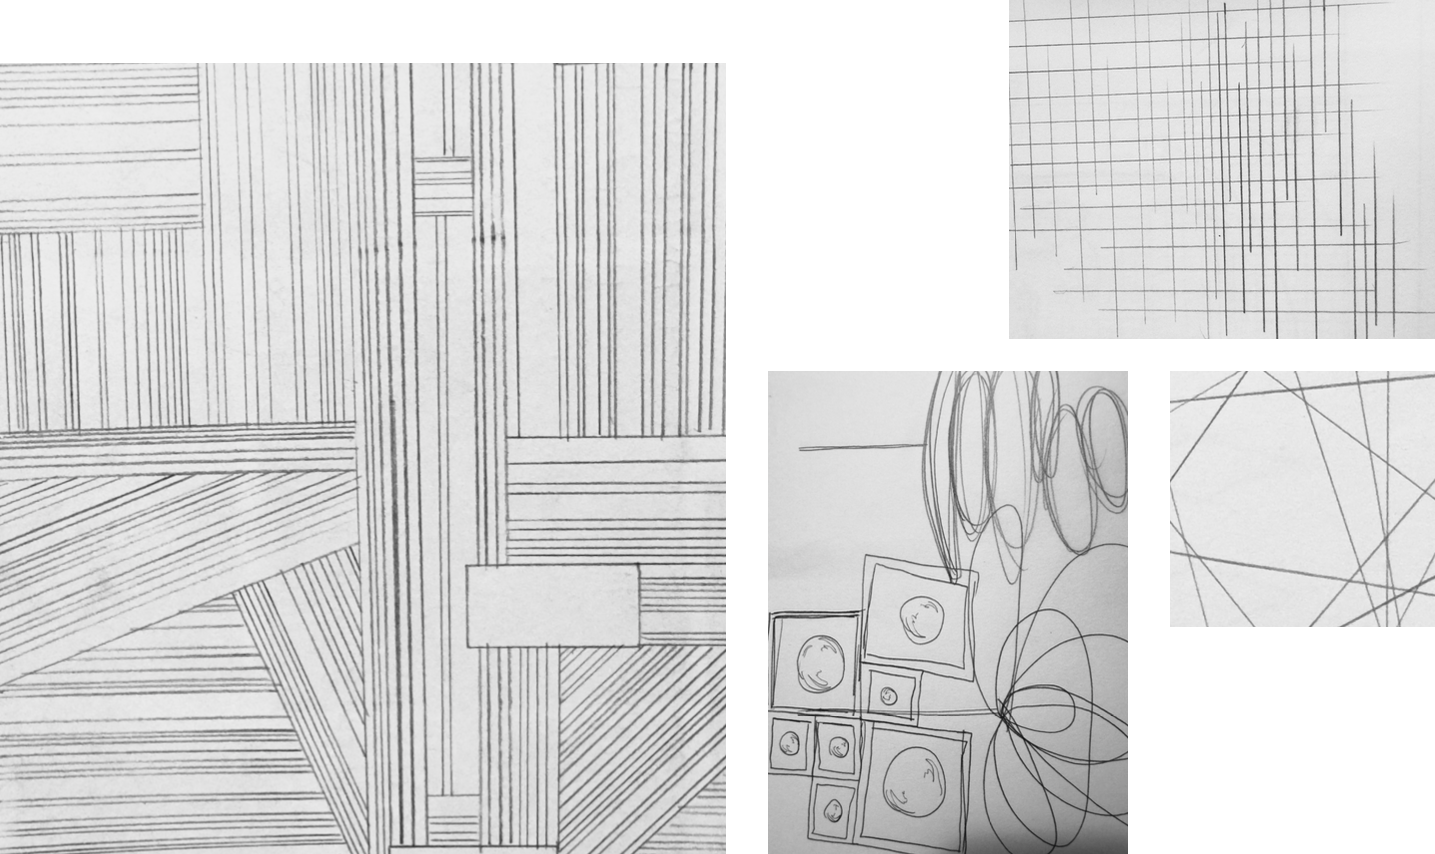
Contrasting textures are to be used throughout the space to complement the wood tones. The shadows cast by dynamic lighting will create a visual and sensory experience. Linear and curved lines are to permeate the space, evoking a seamless flow and invite exploration.
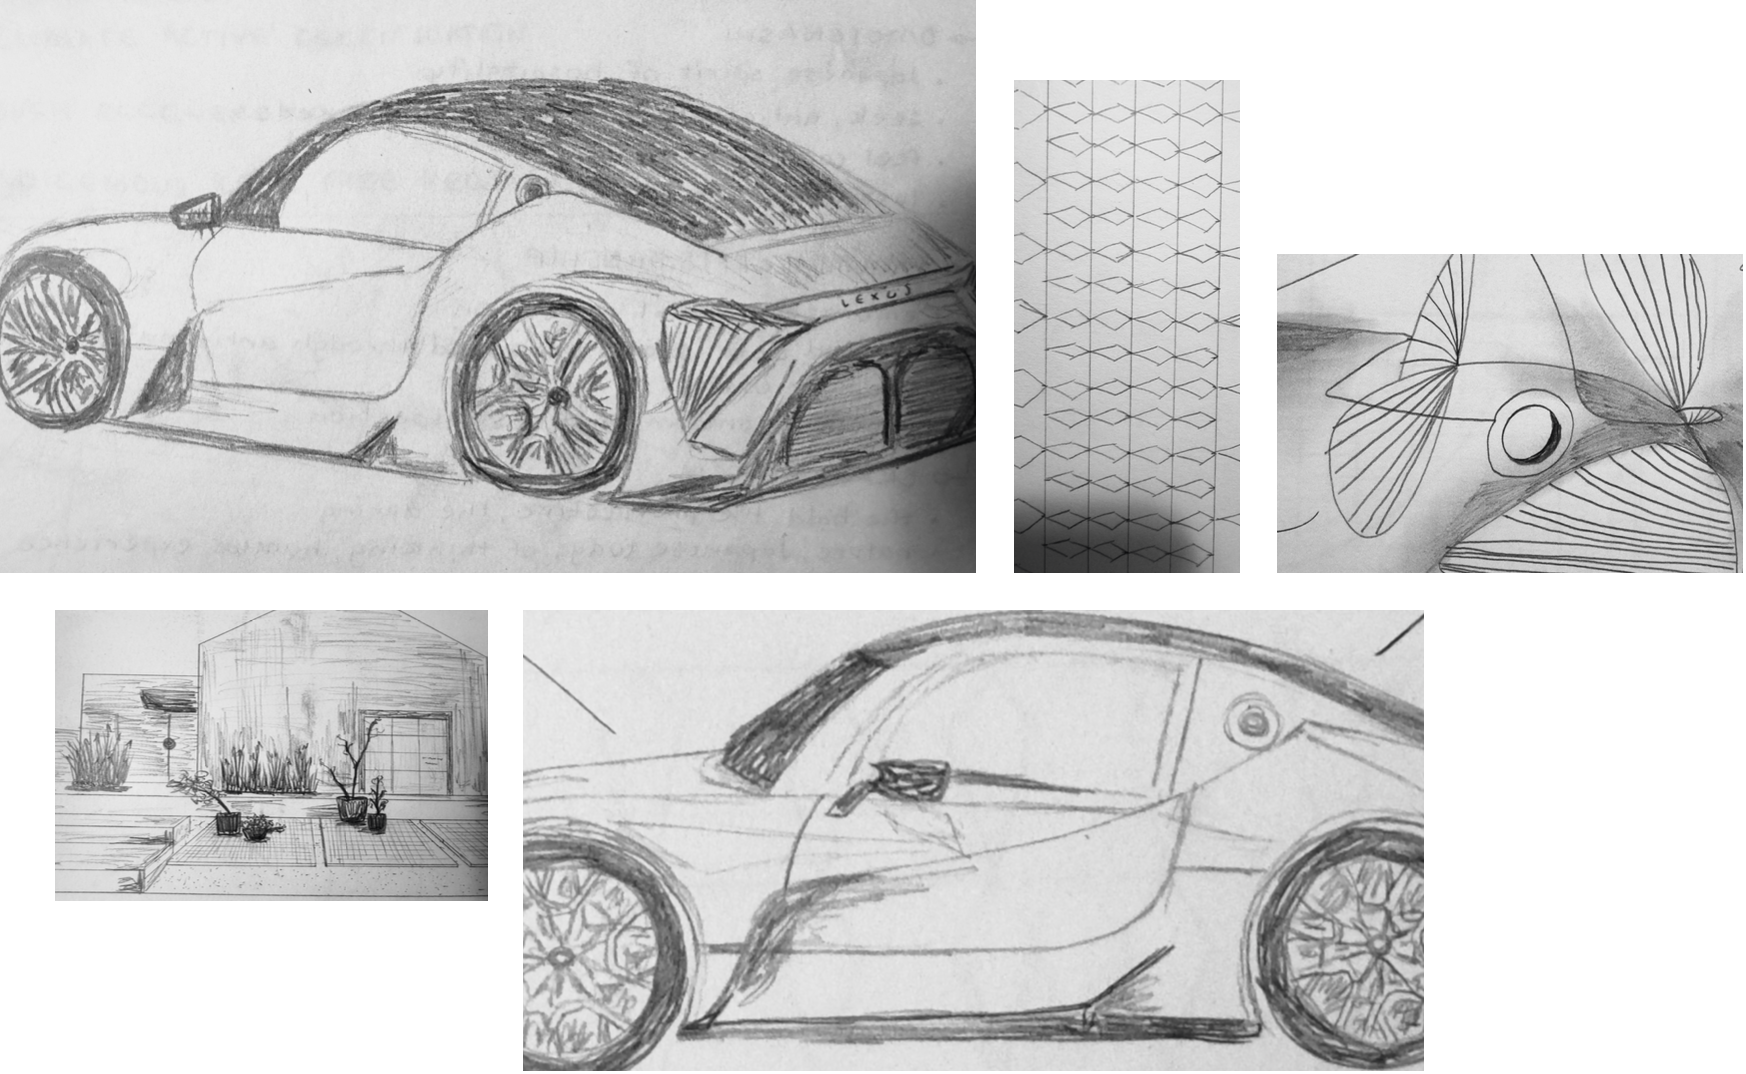
Iterations
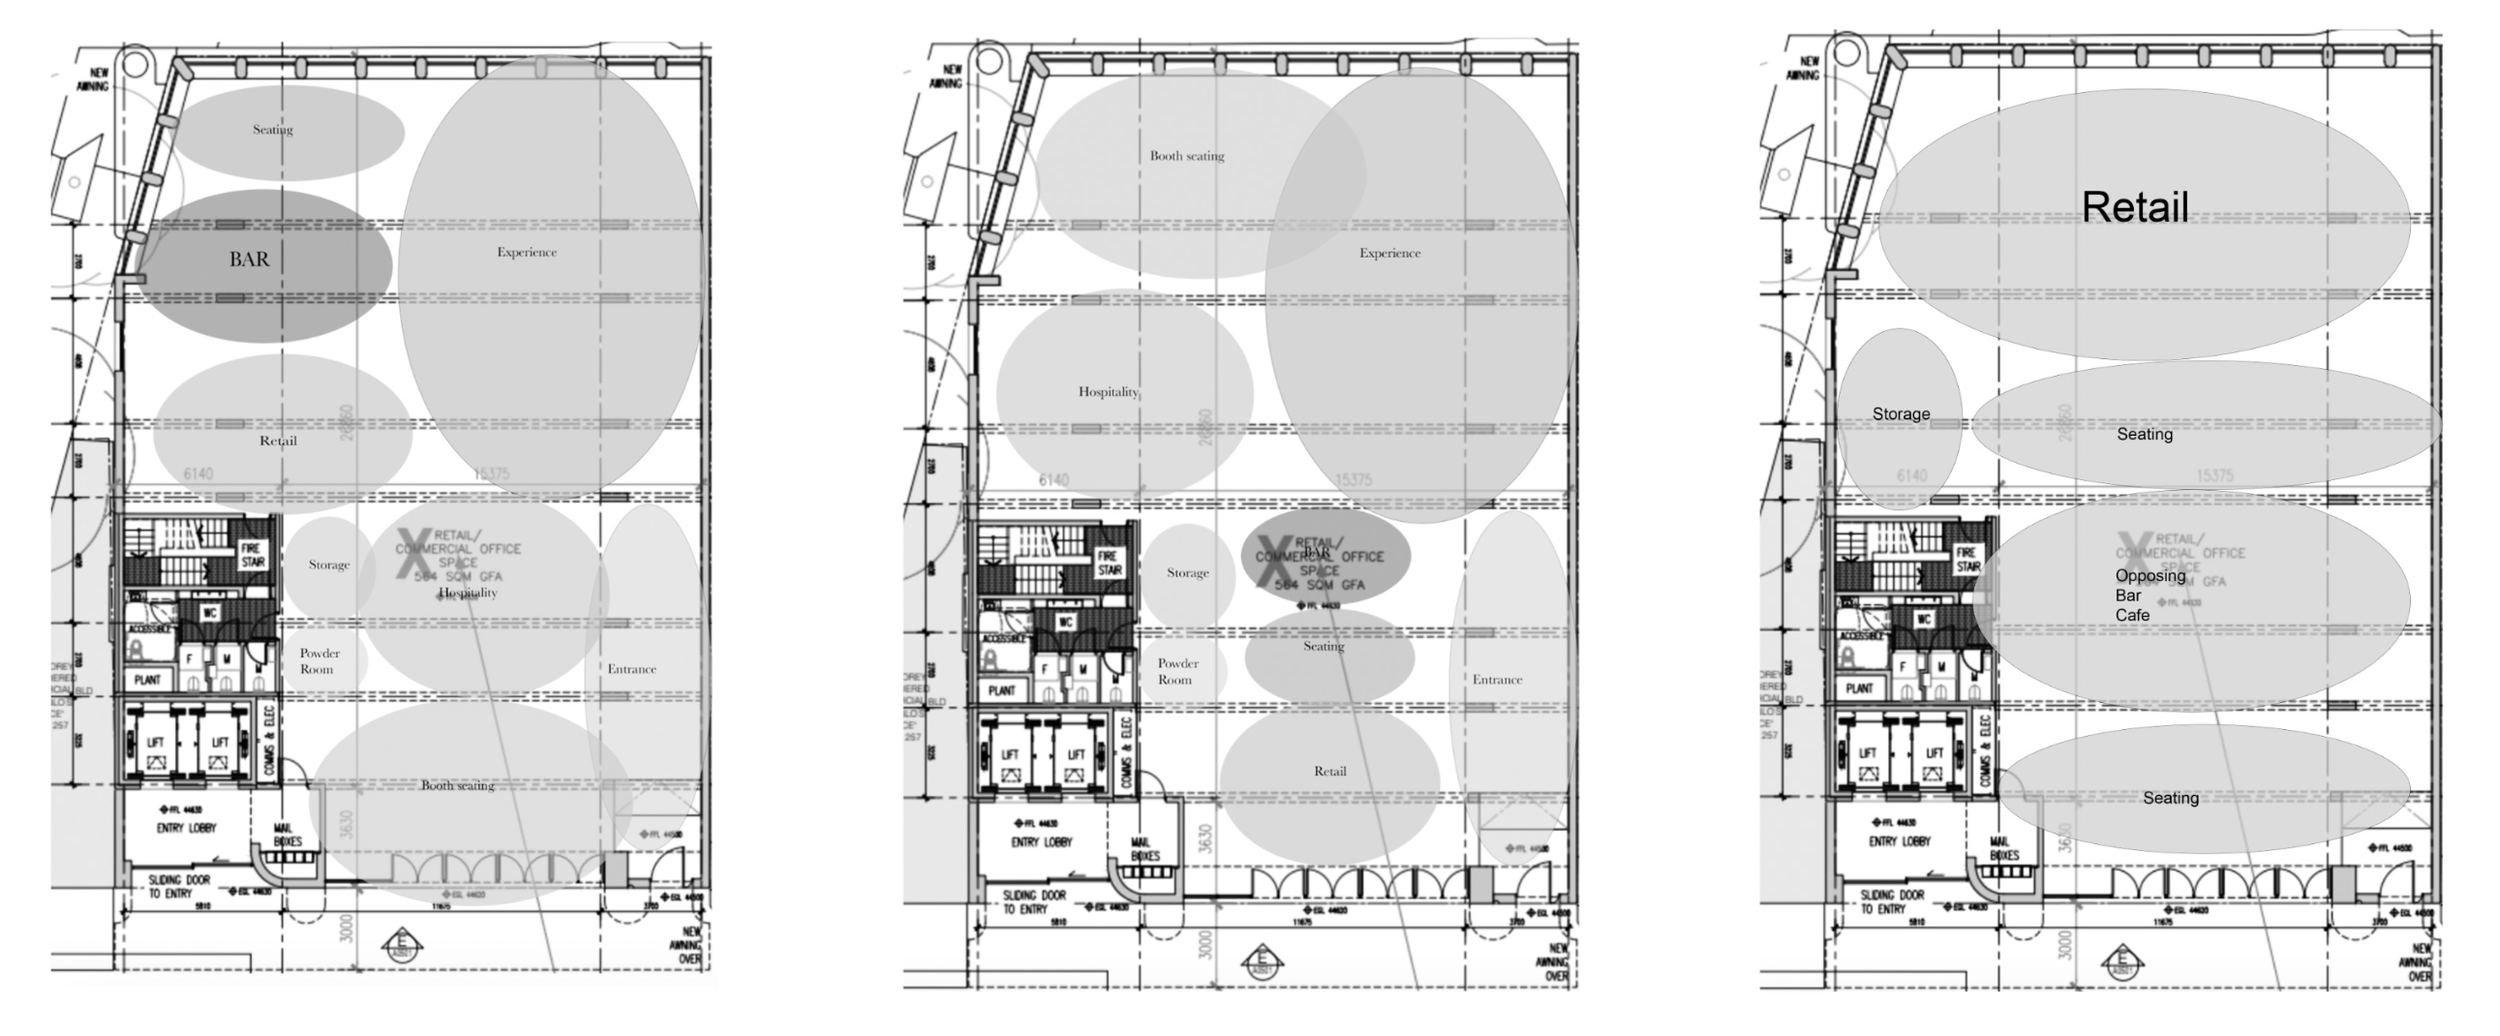
Spatial Planning
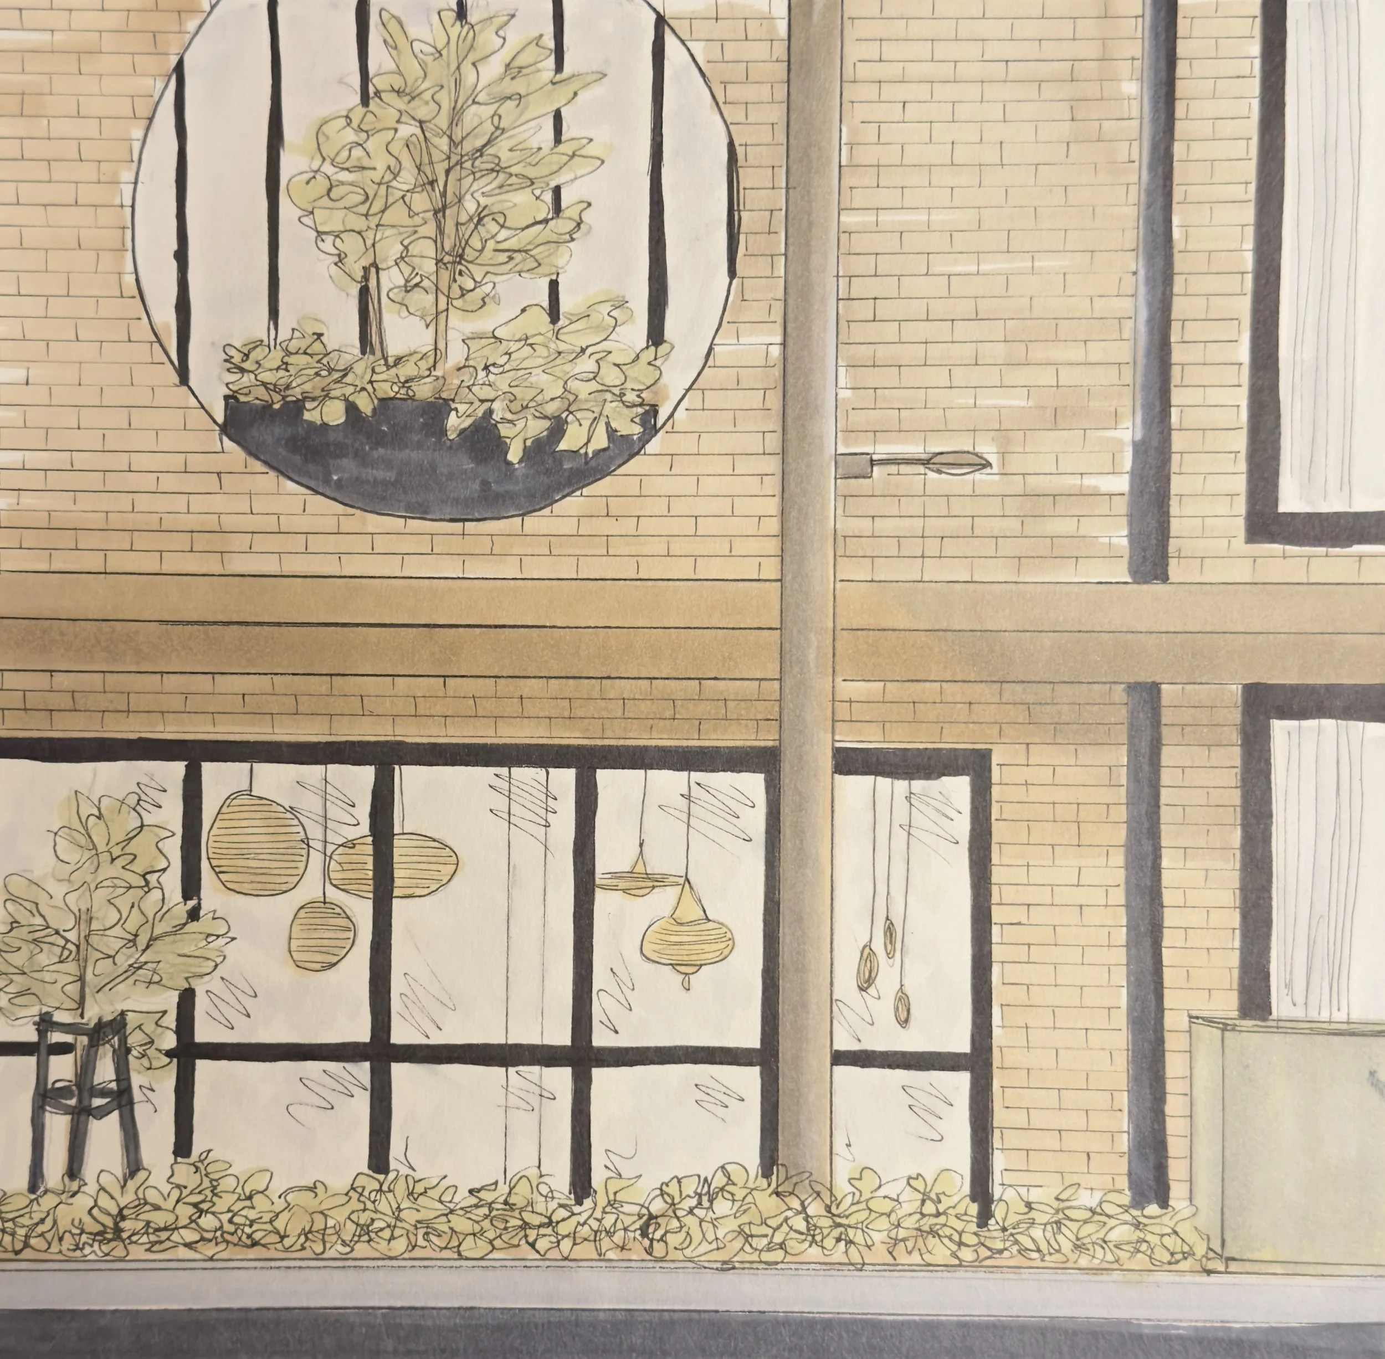
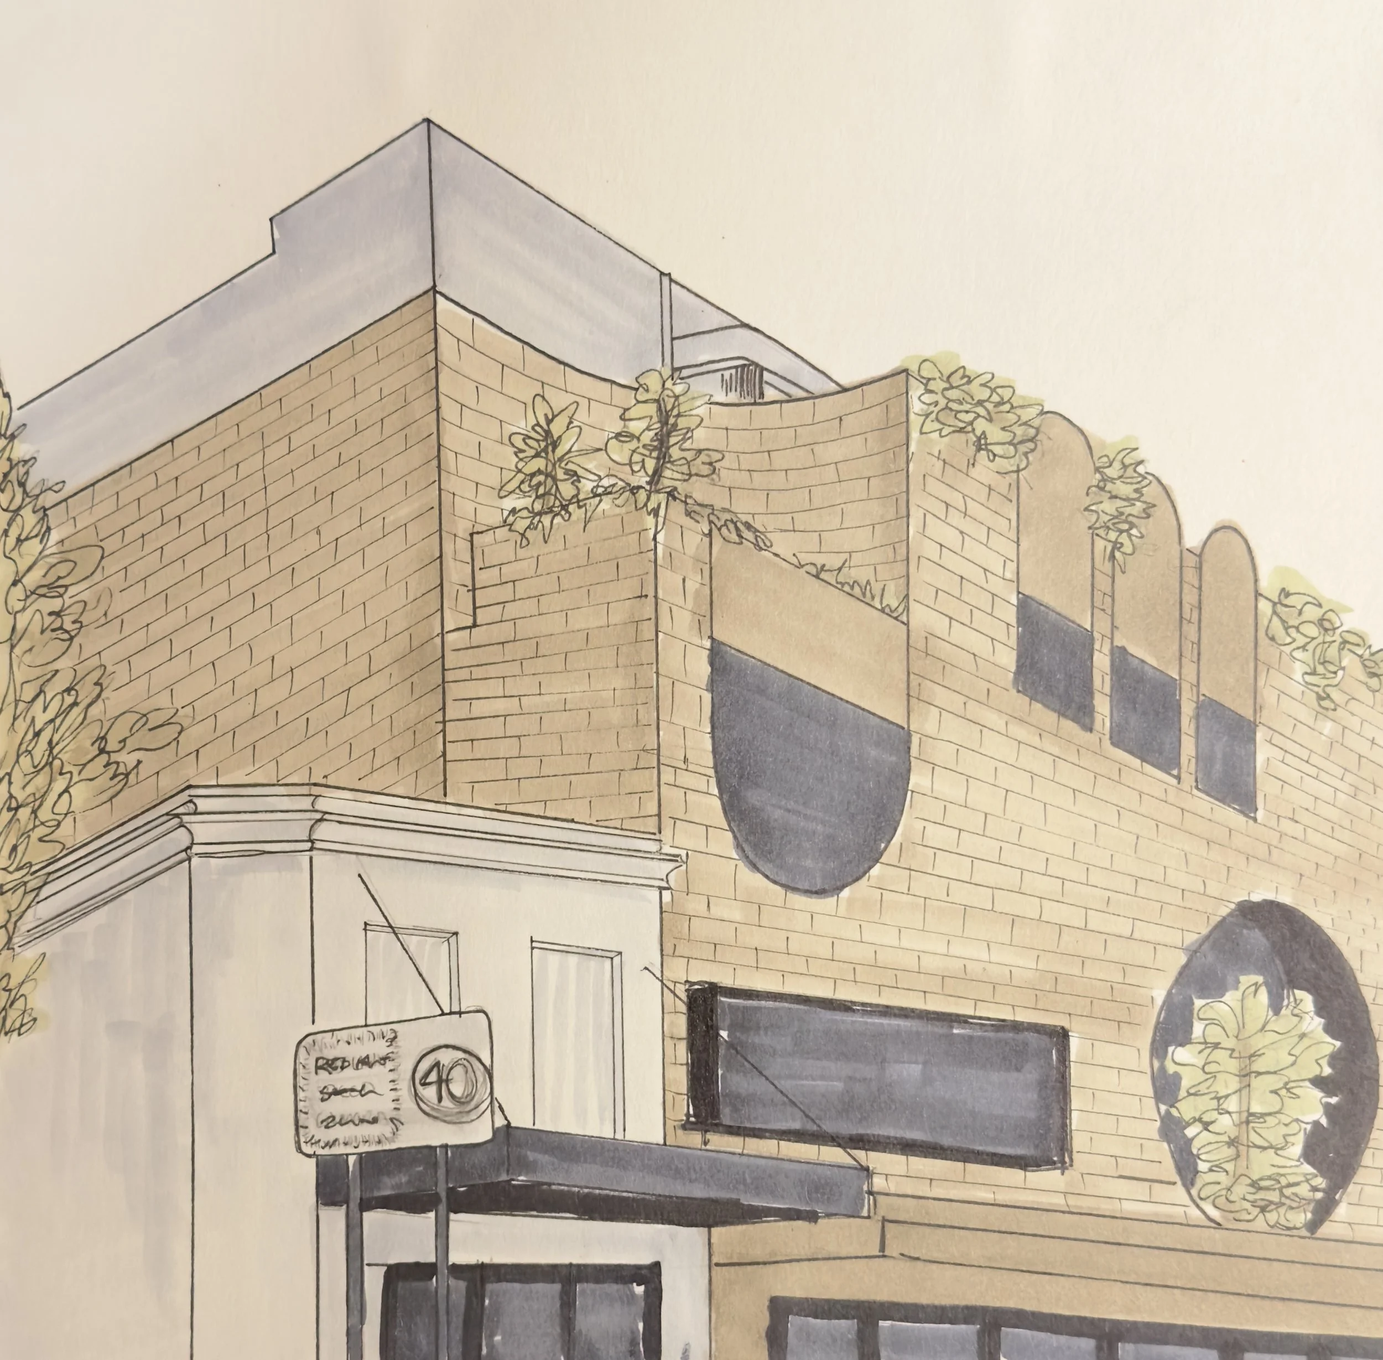
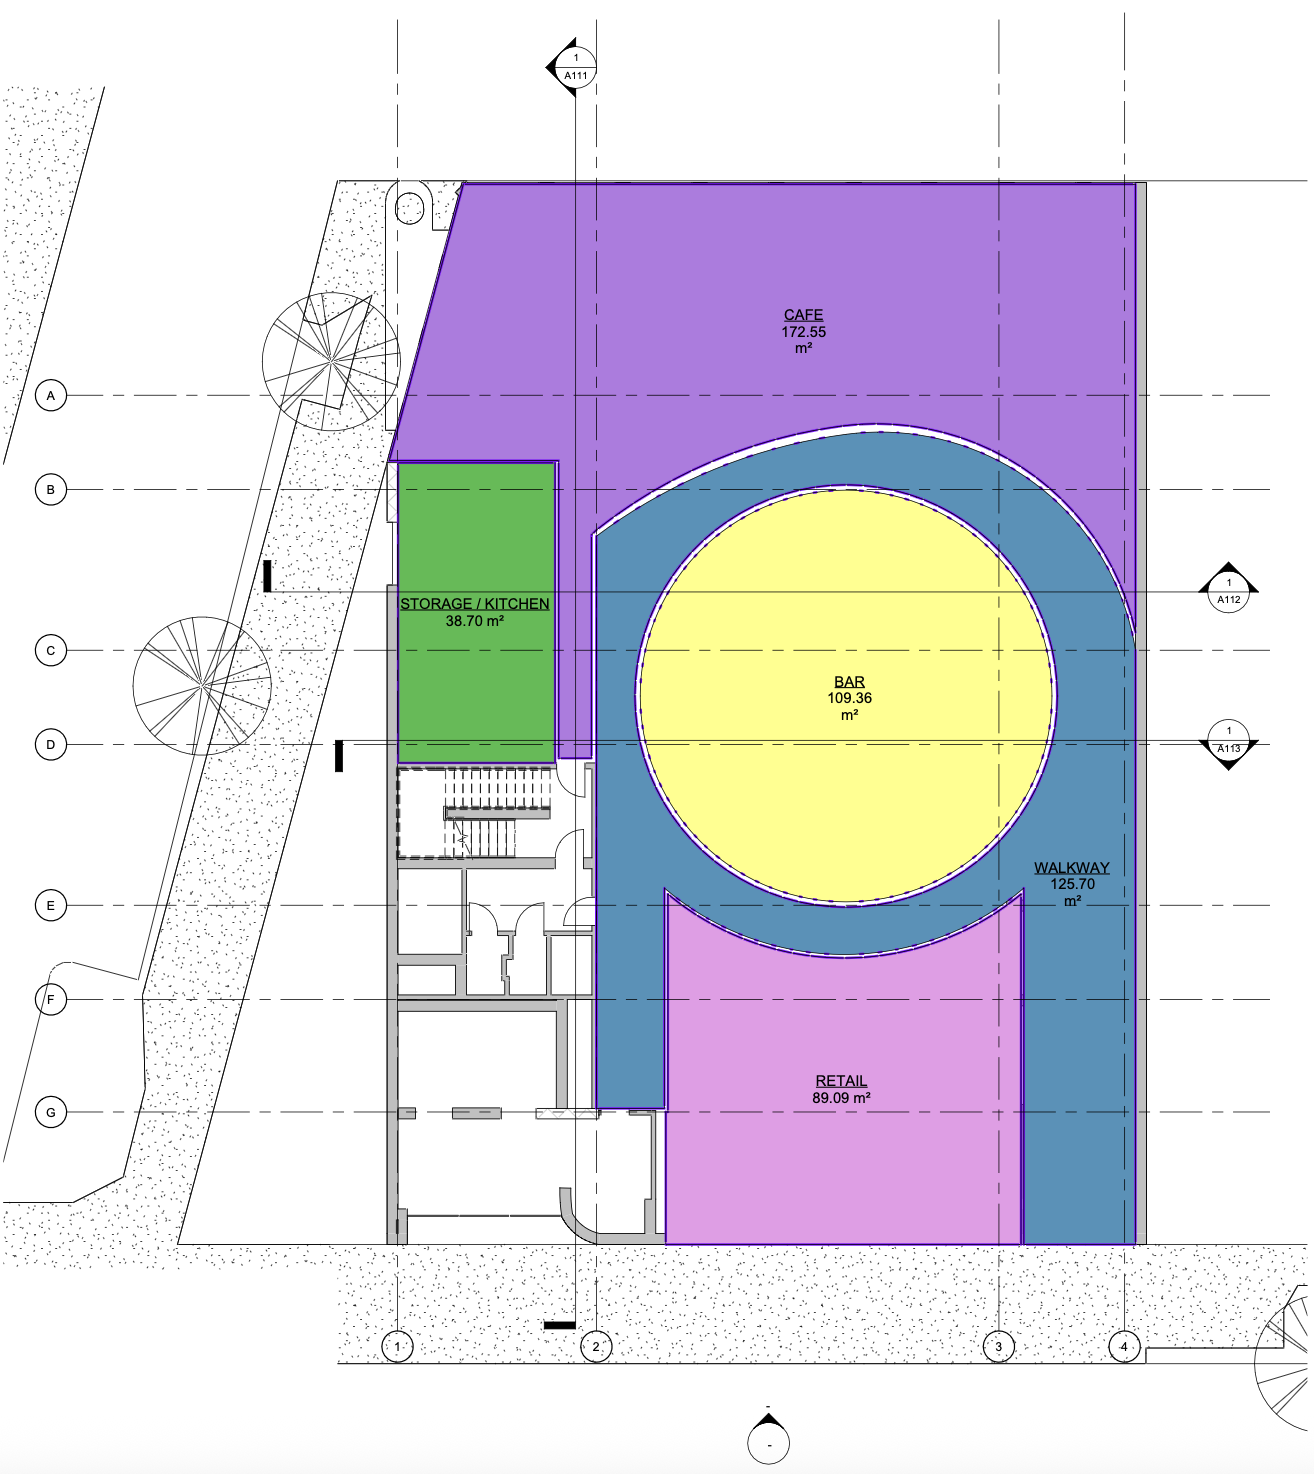
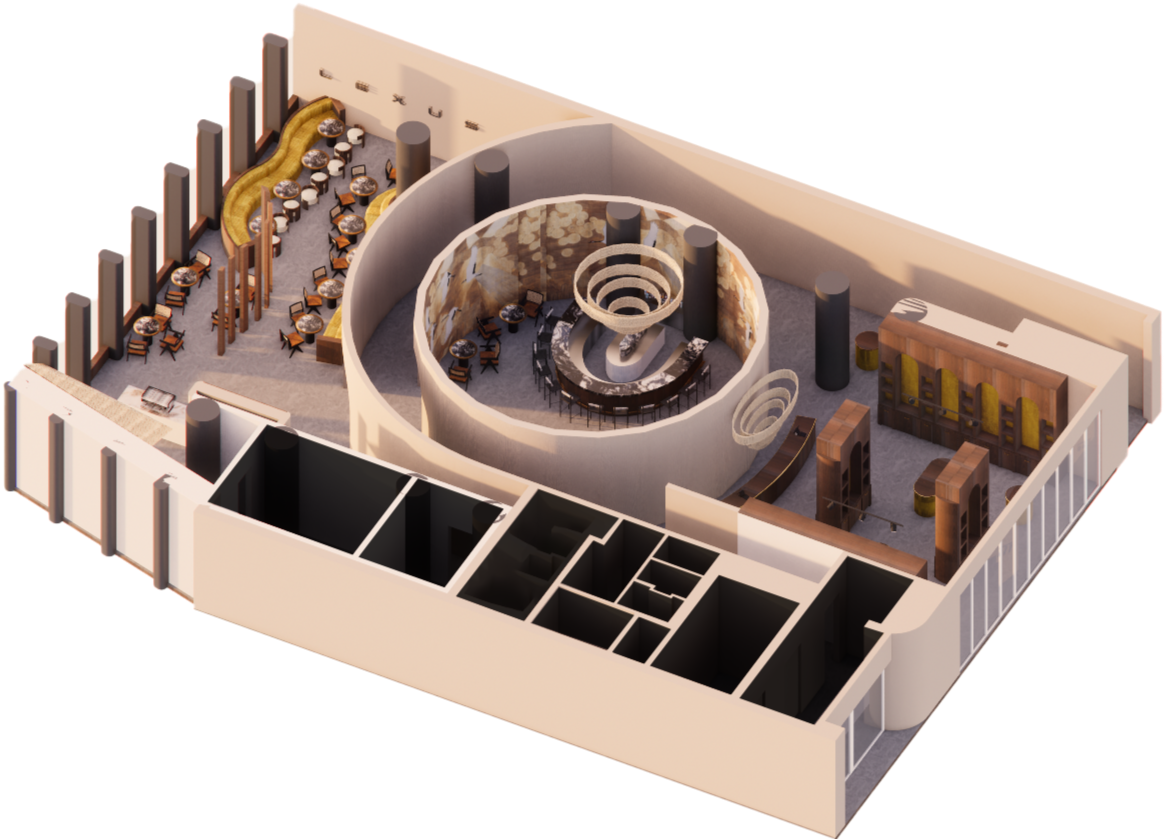
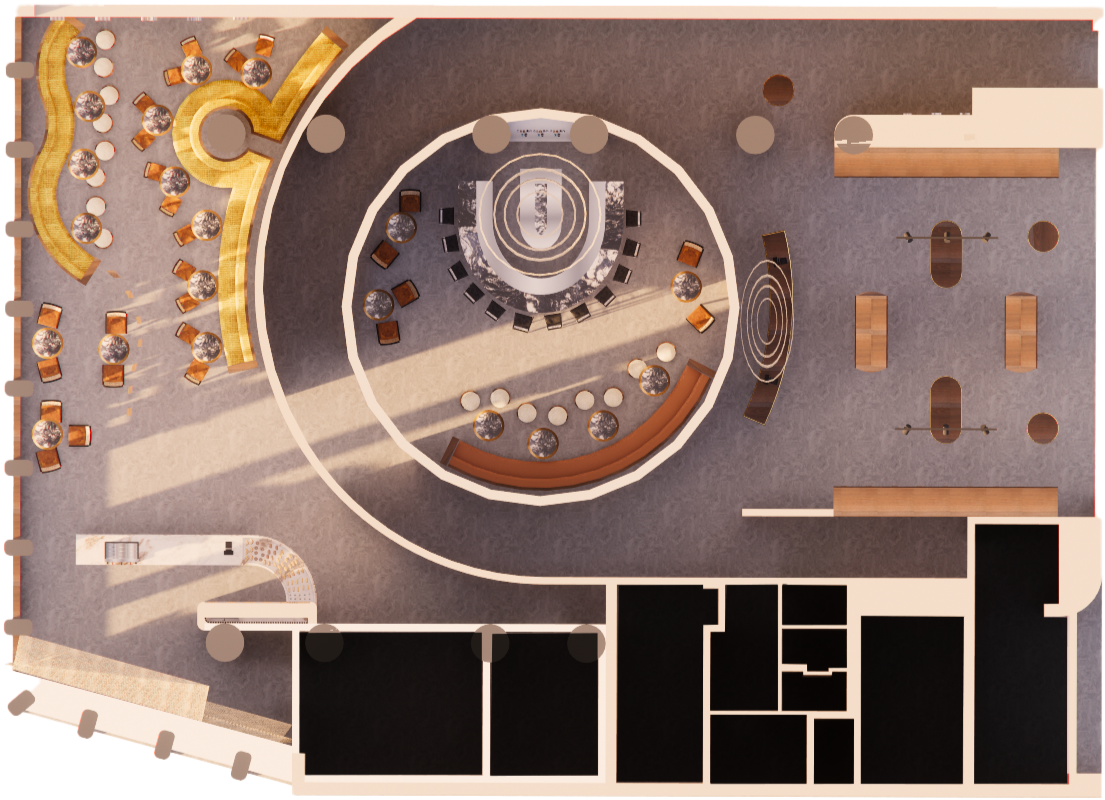
The spatial planning of the space is designed to guide visitors through the space, while evoking the senses by visual and sensory experiences. The design process will grasp on the functionality of the space as well as looking forward to a sustainable future. The space will utilise the surrounding natural light from the windows, and carefully dividing the floor plan into 3 sections by the use of curved walls. The main space will be the cafe, the bar area will be a more private area that is encapsulated by walls, and the retail space as an open space for exploration.
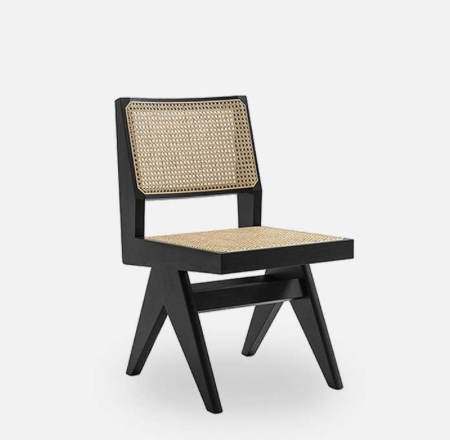
Capitol Complex Chair
Pierre Jeanneret
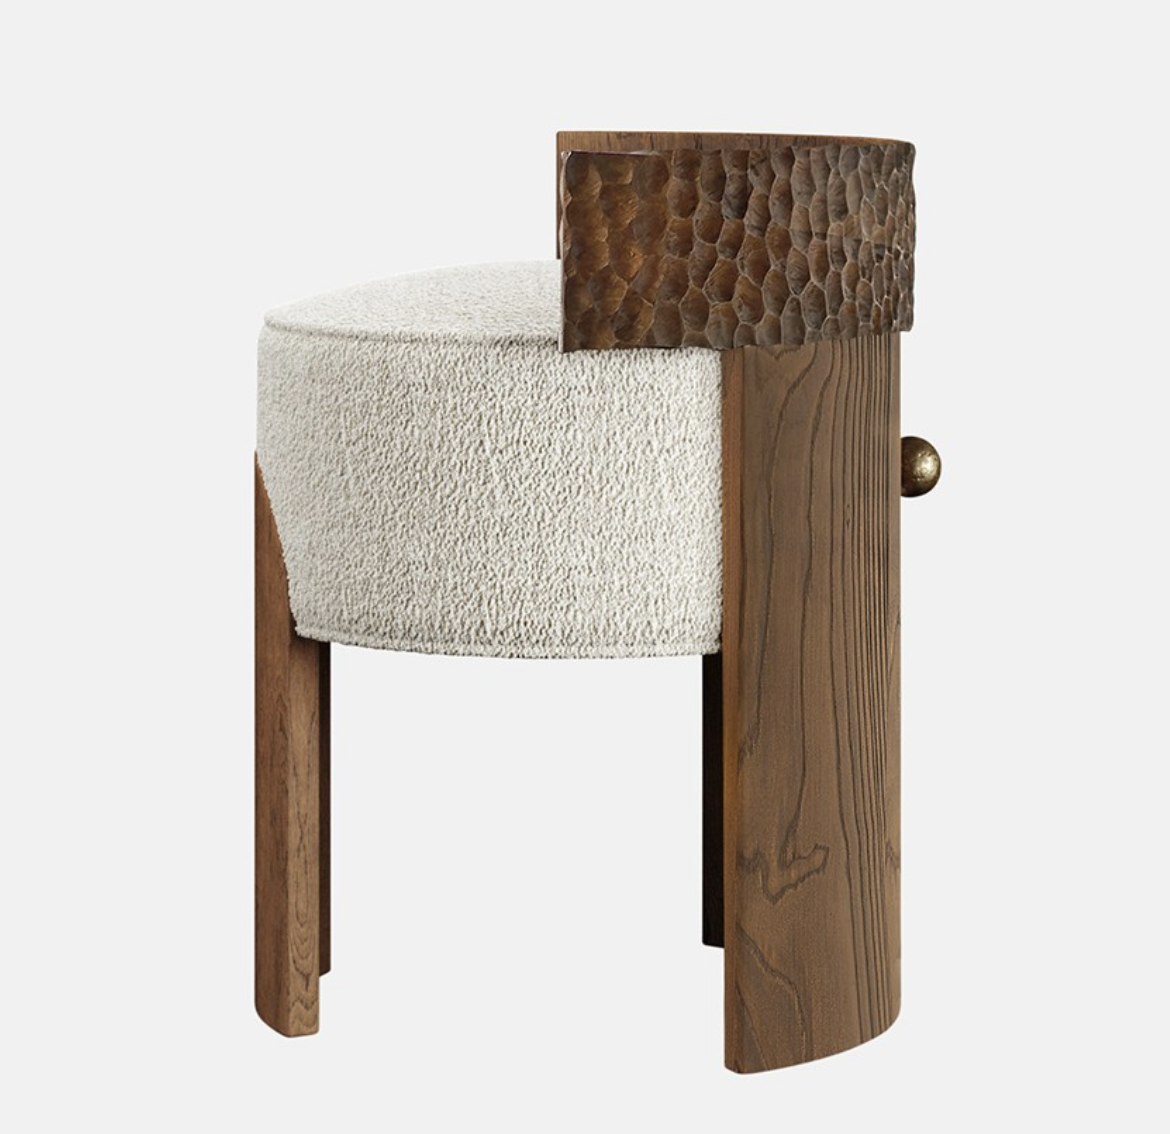
Yumi Stool
Modu Studio
Lighting Selections
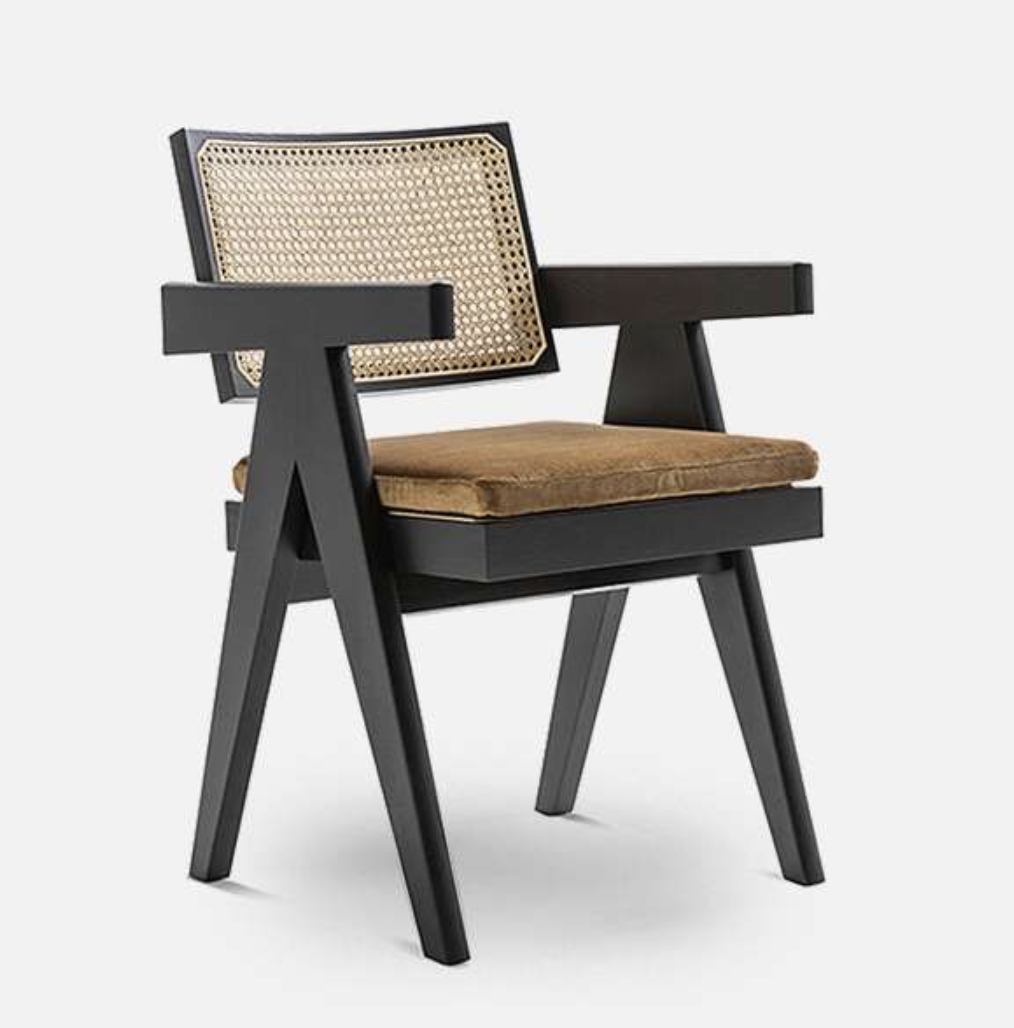
Capitol Complex Chair with Arms
Pierre Jeanneret
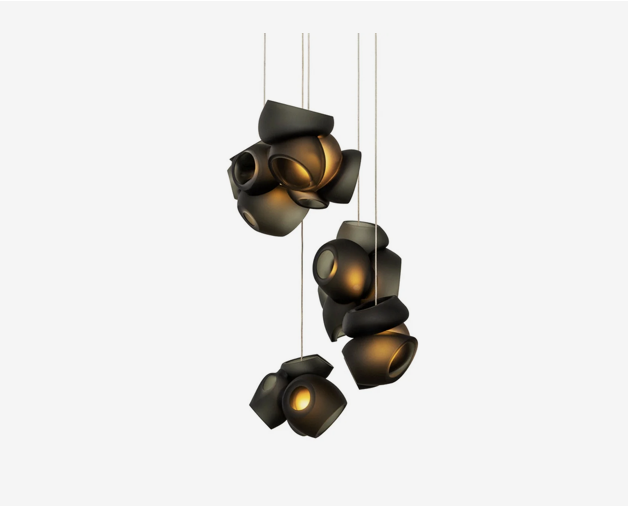
100.5 Suspension Lamp
Bocci
Furniture Selections
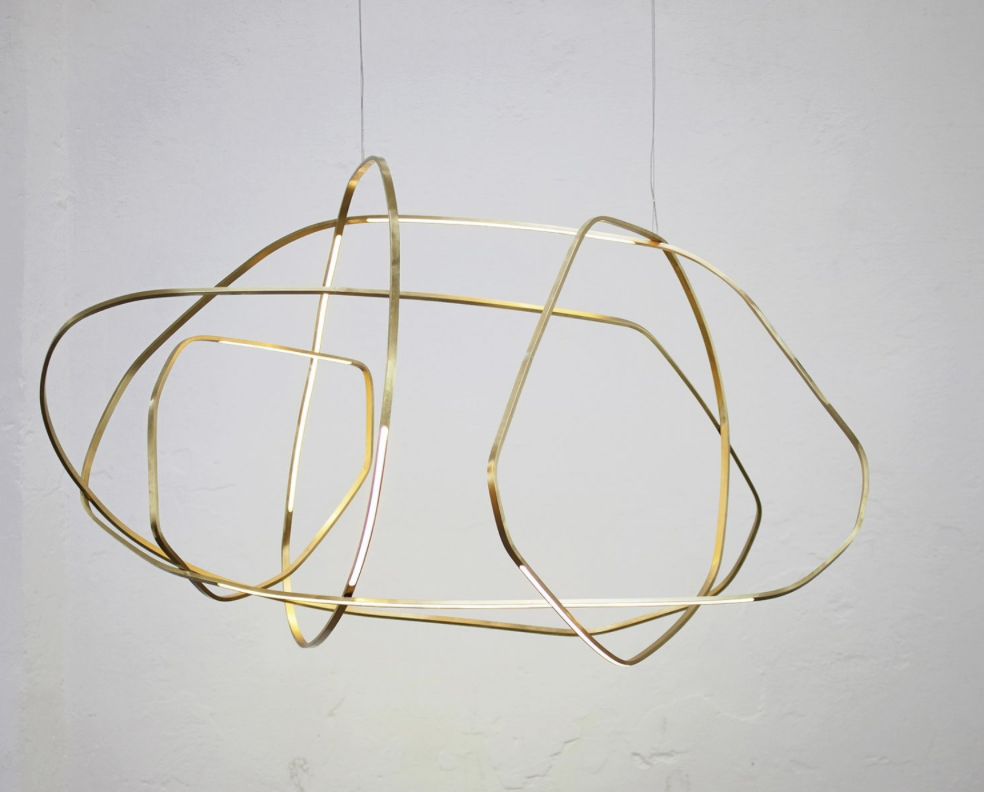
Ophelia XX Pendant
Roberto Tarter and Rodolfo Viola
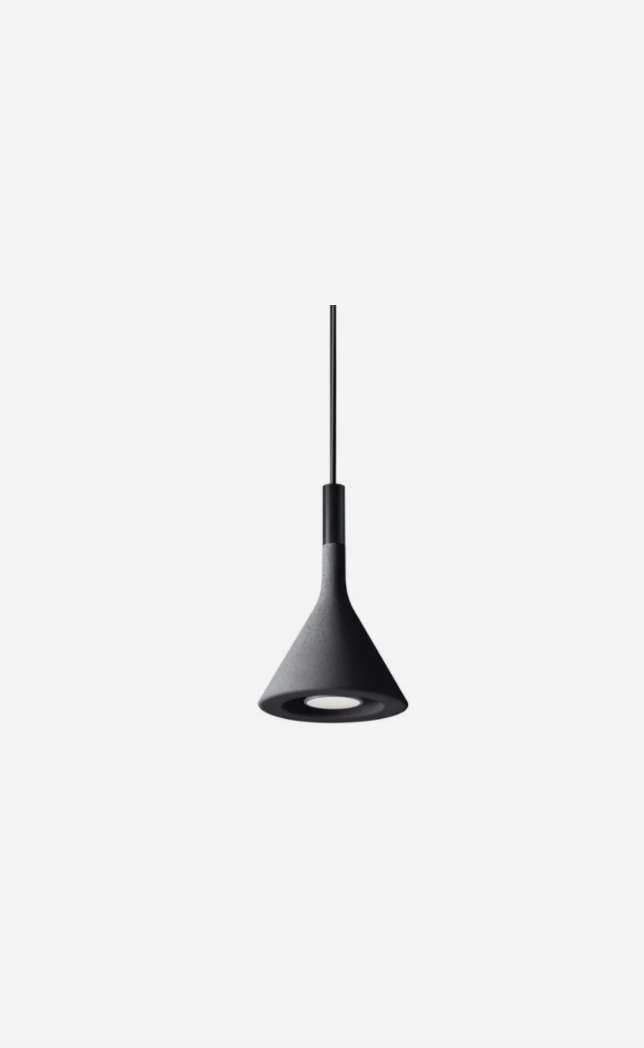
Fosccarini Aplomb Mini Suspension Lamp
Lucidi & Pevere
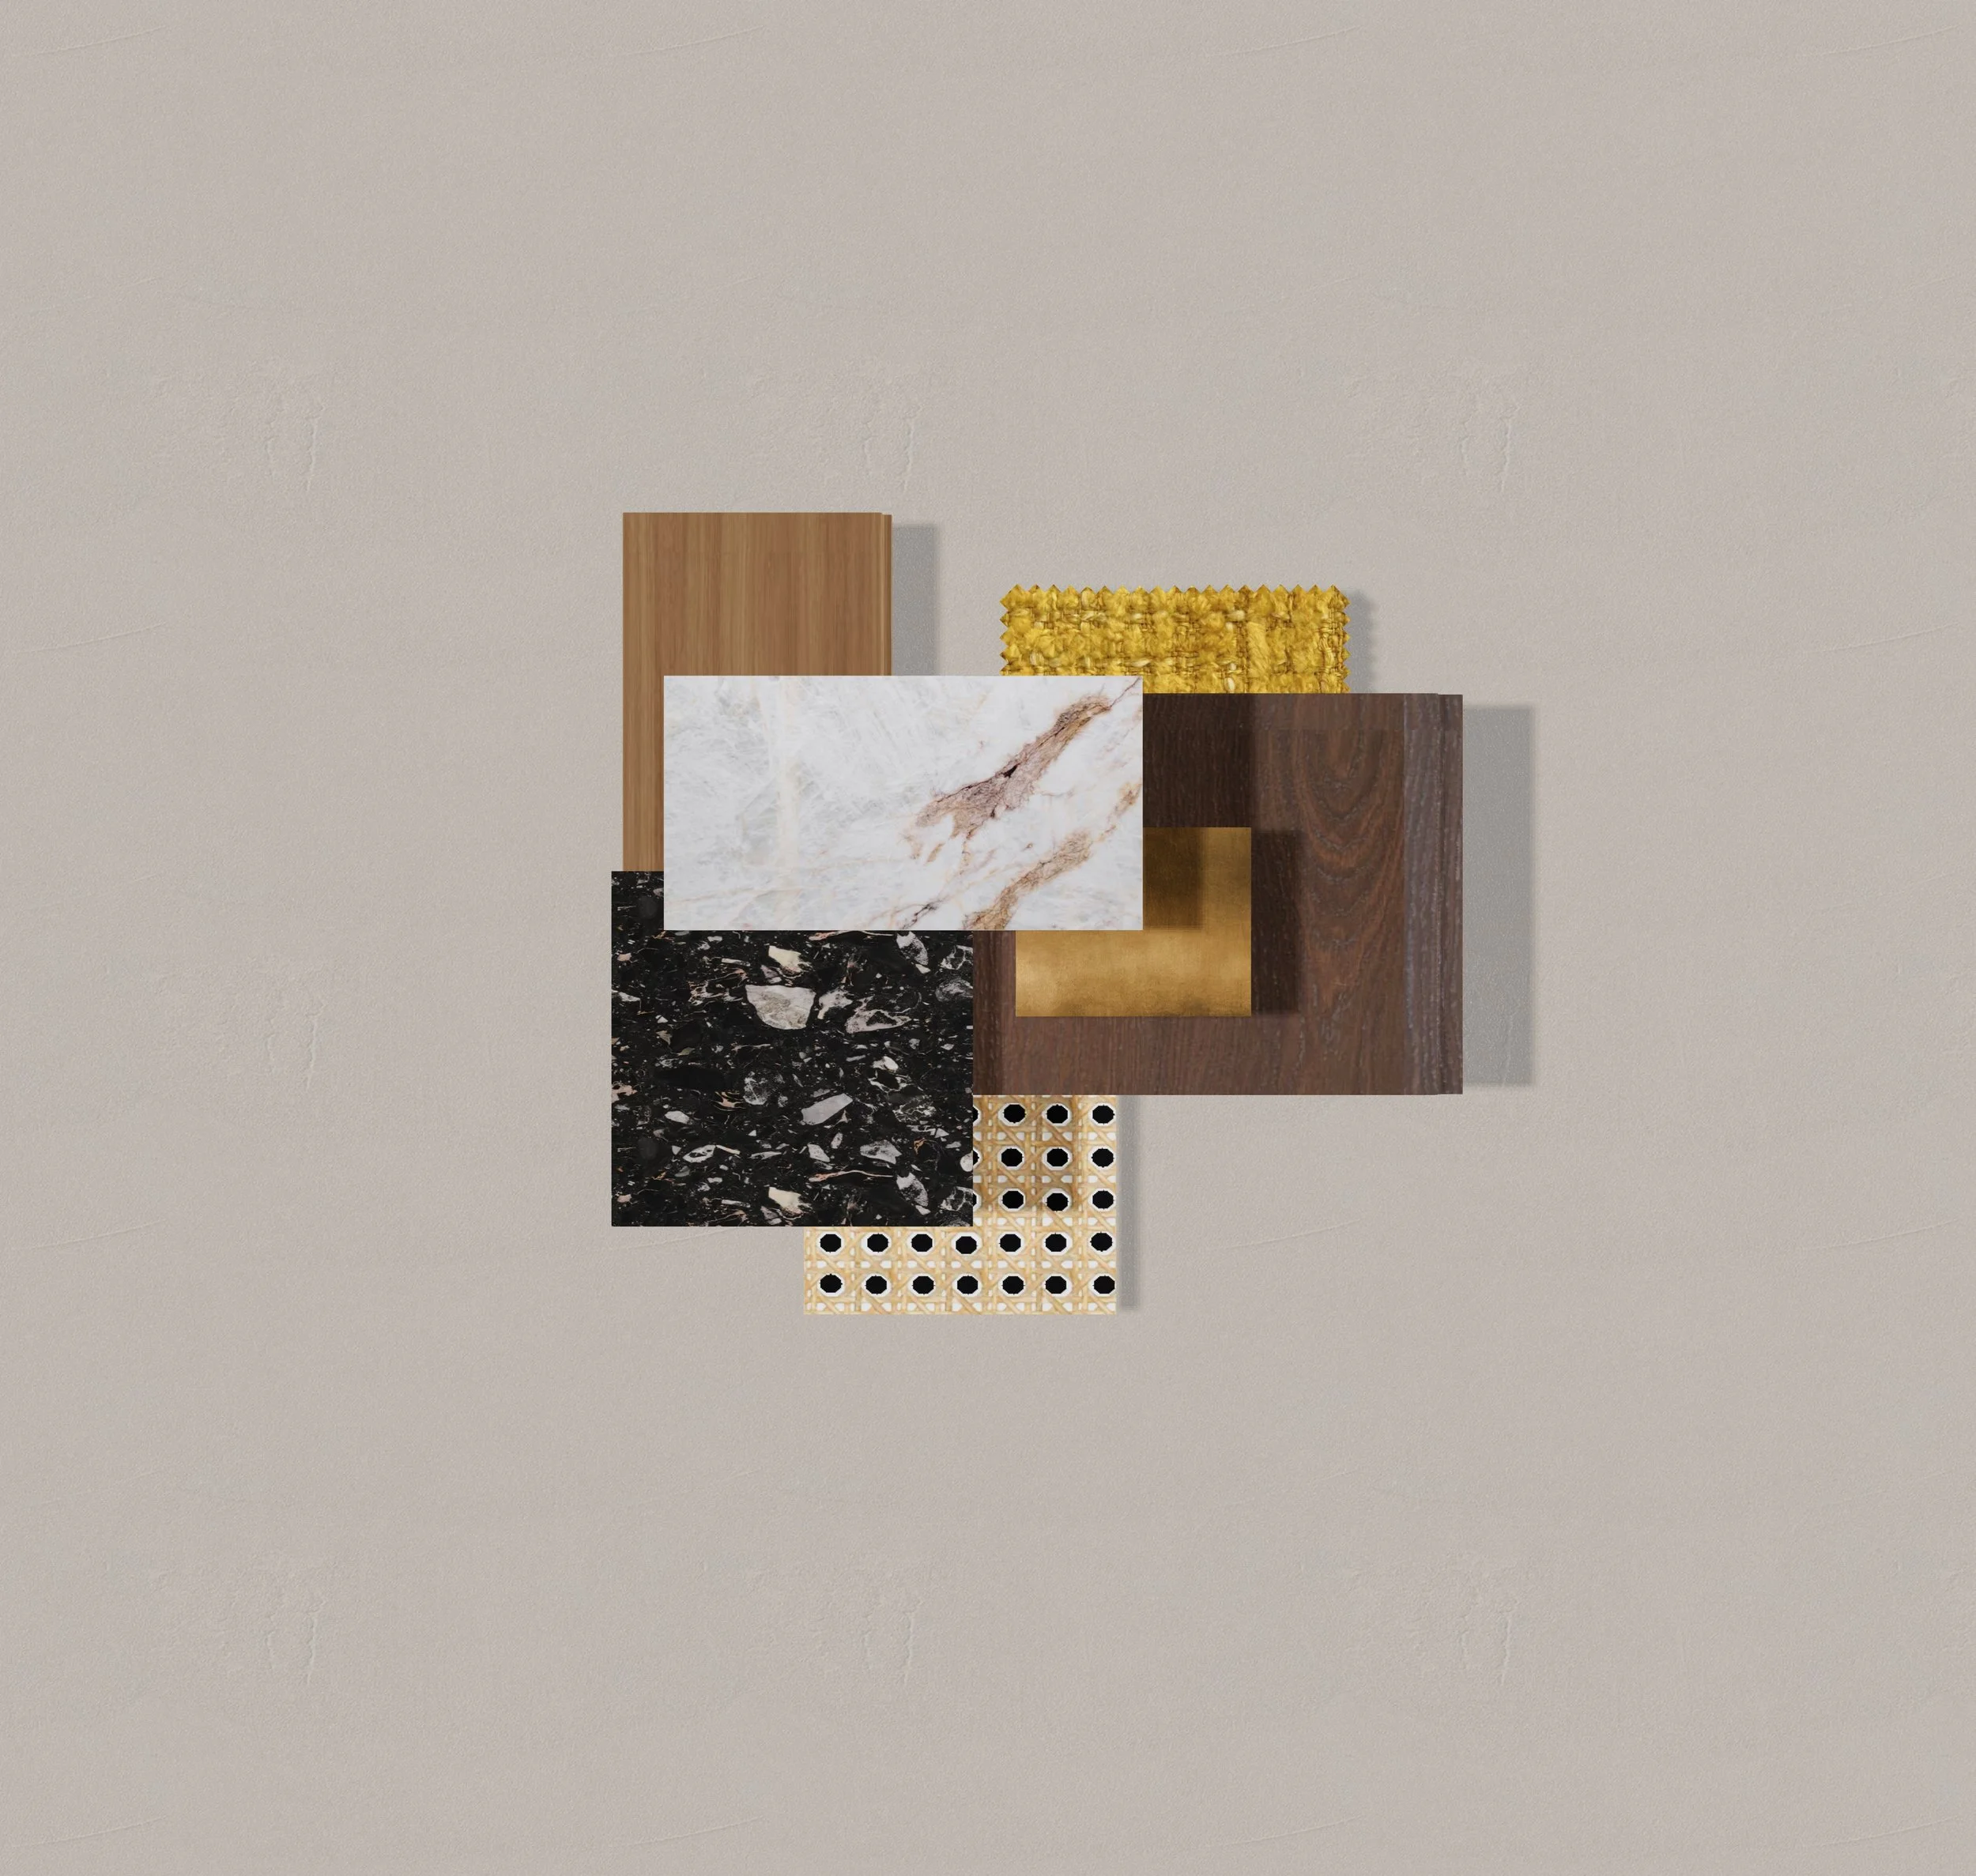
Material Selections
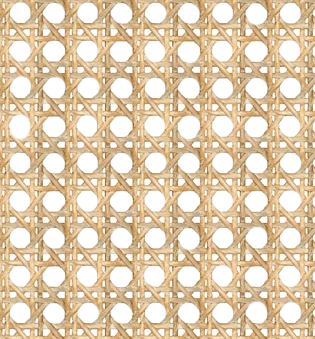
Rattan
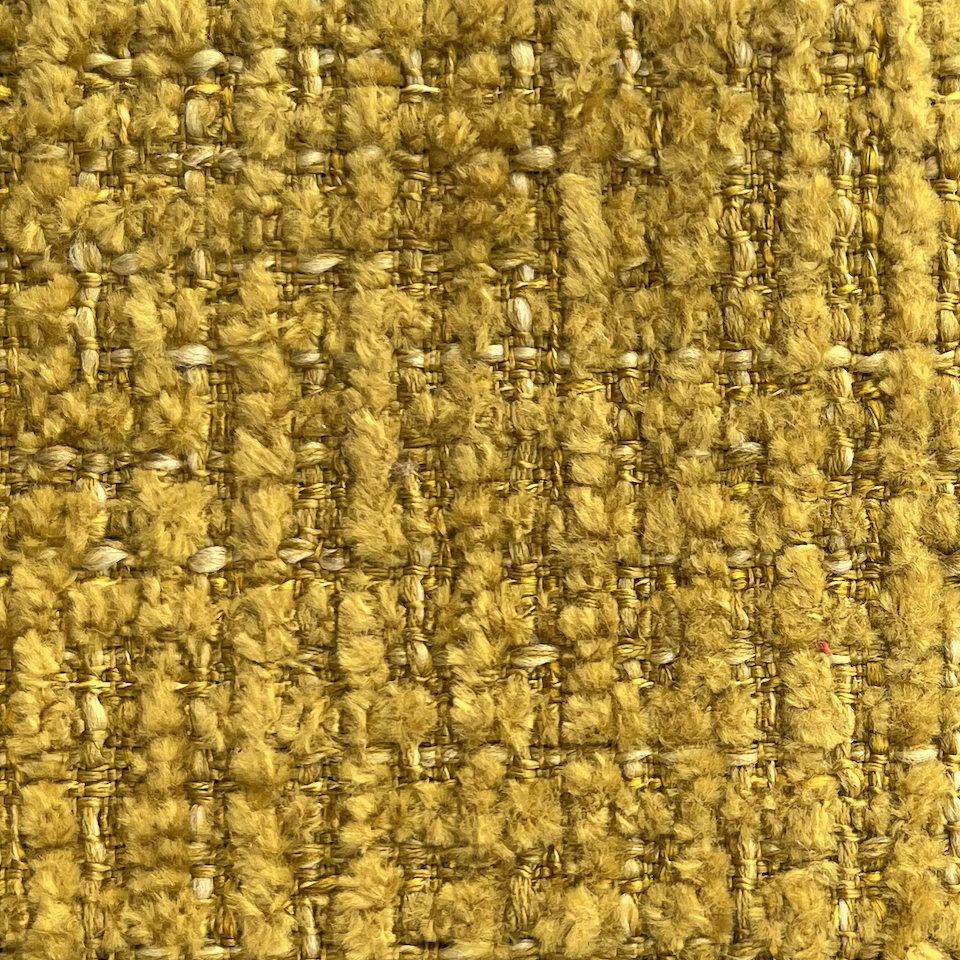
Galway Jaune
Material Boards
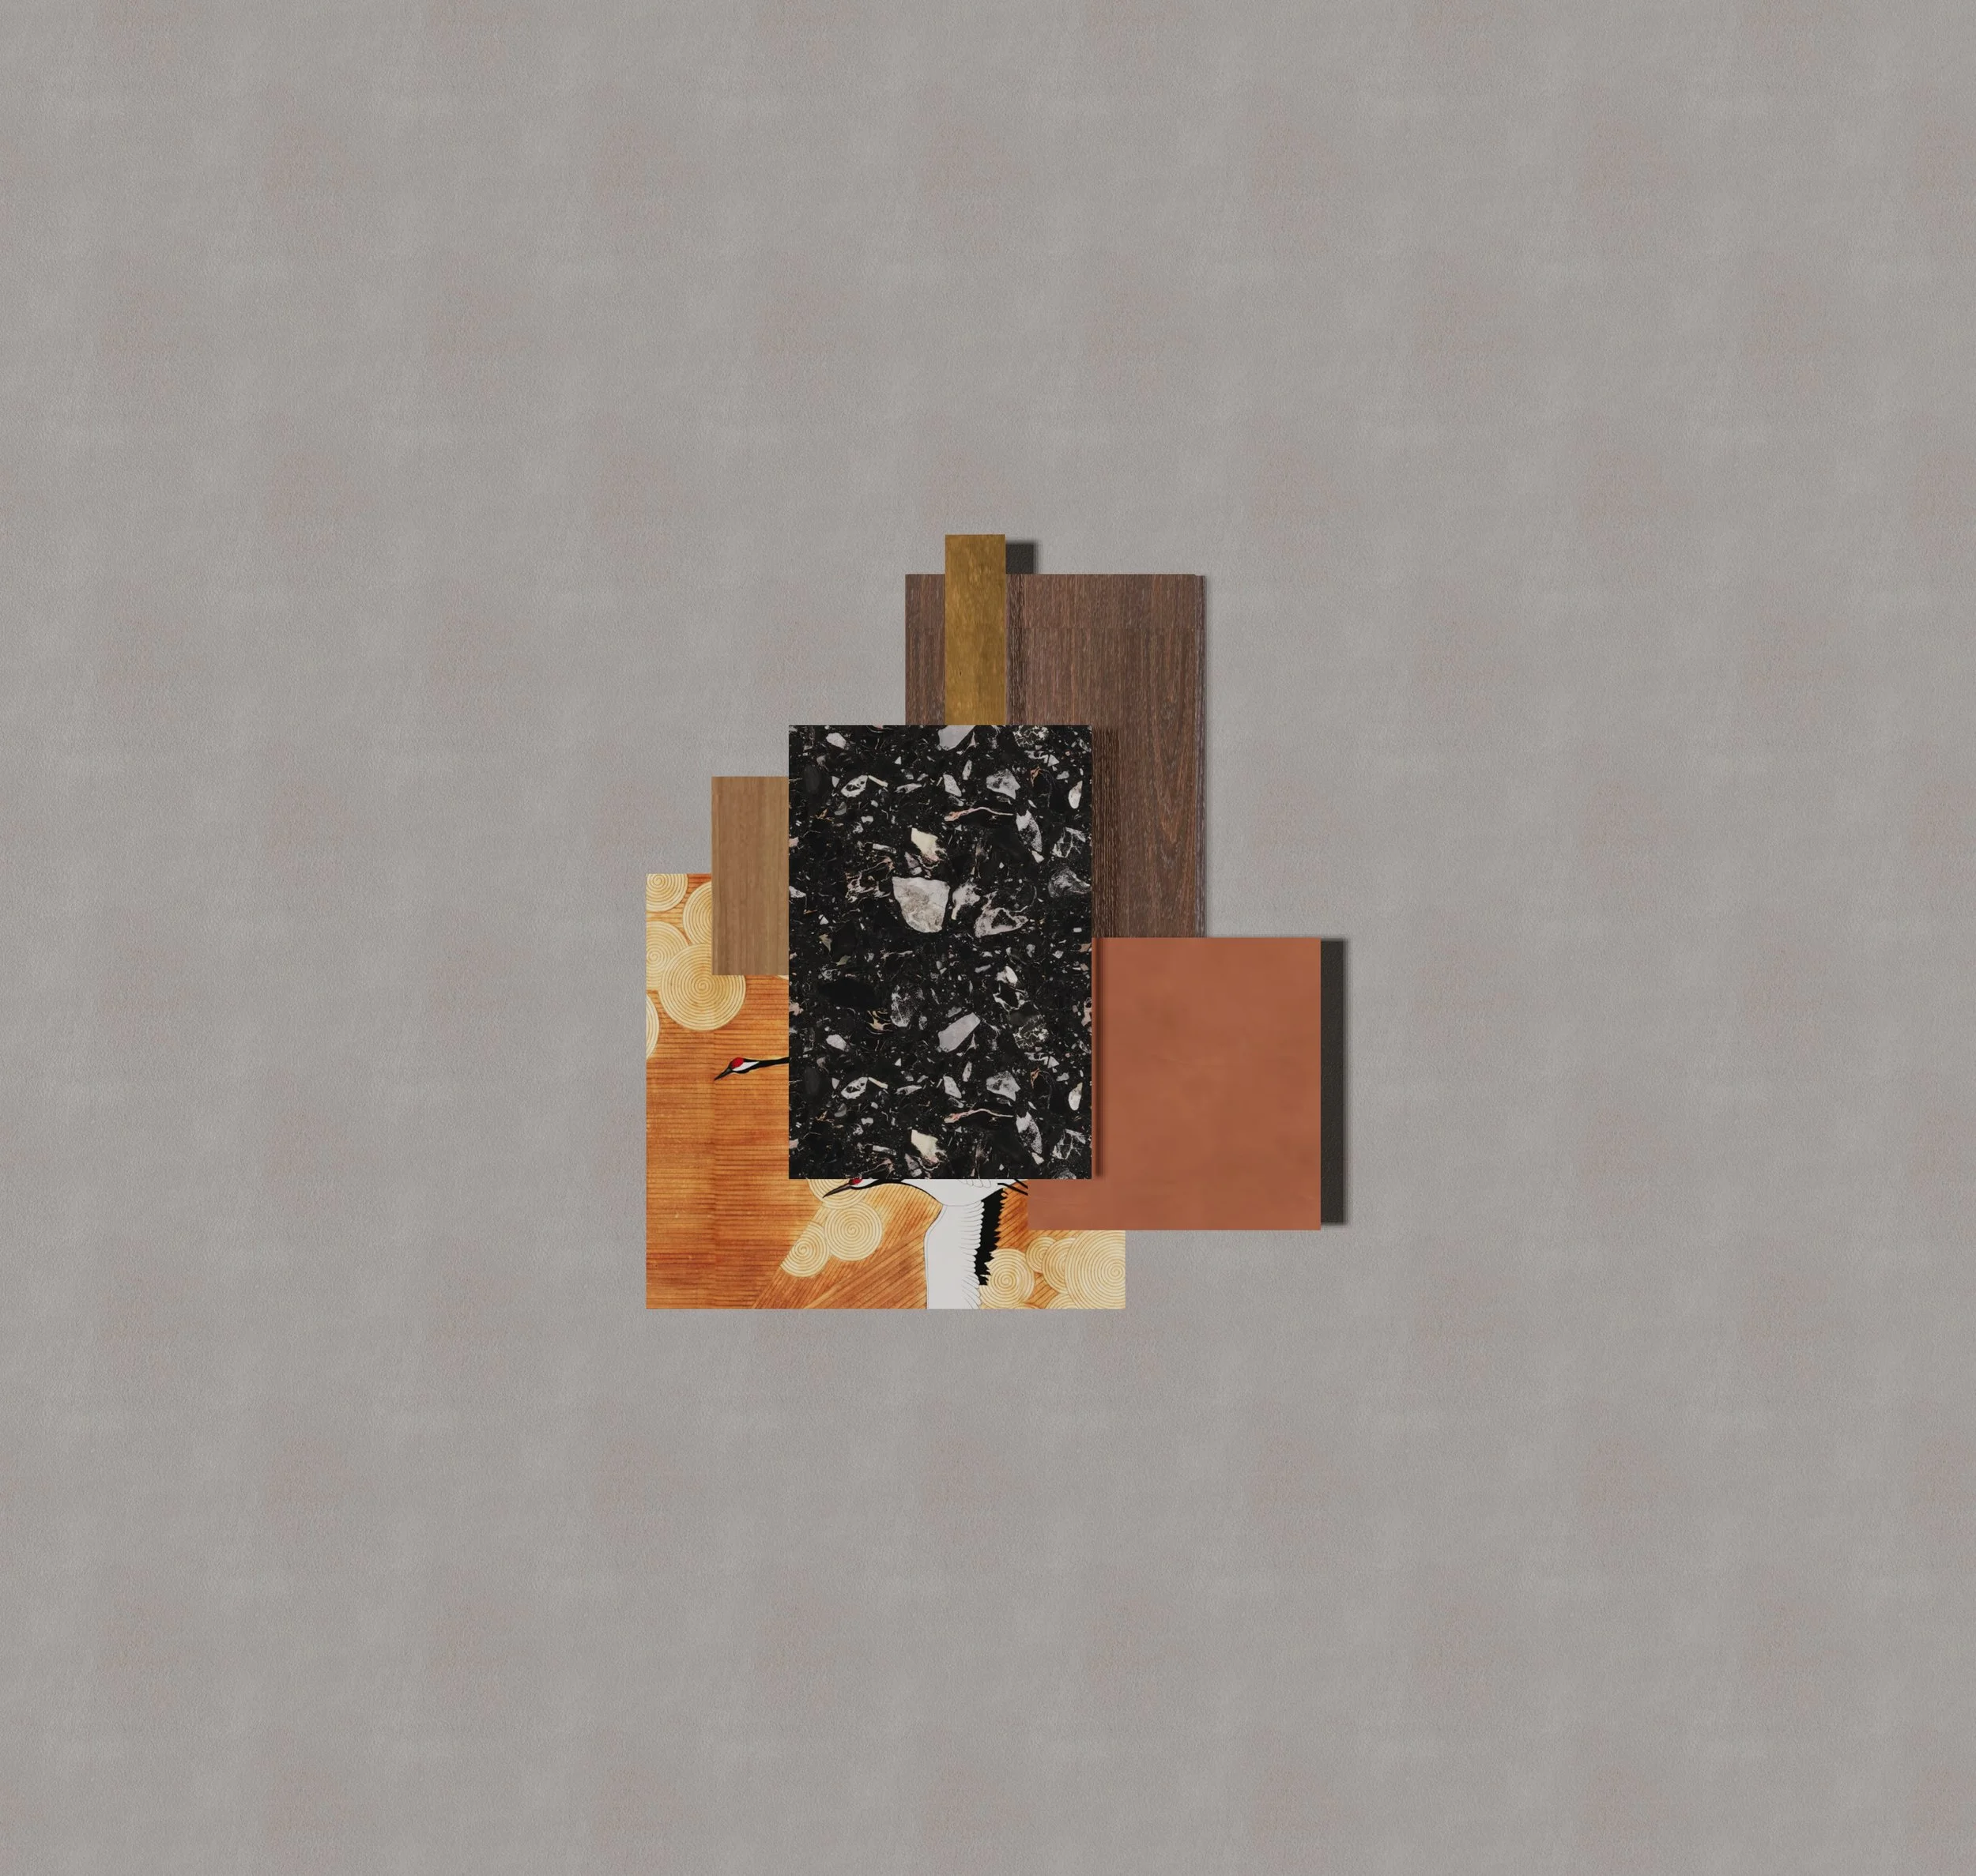

Aged Brass
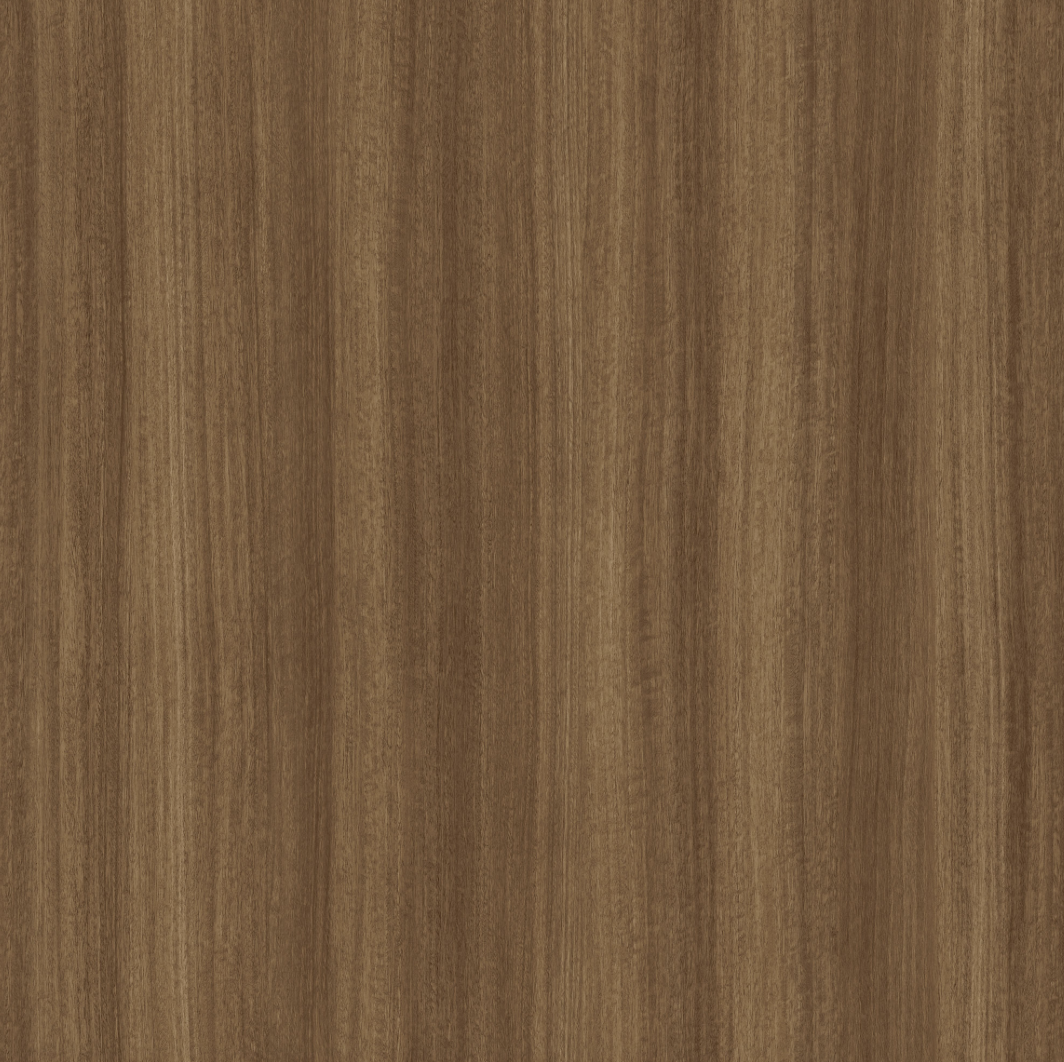
Remax Spotted Gum
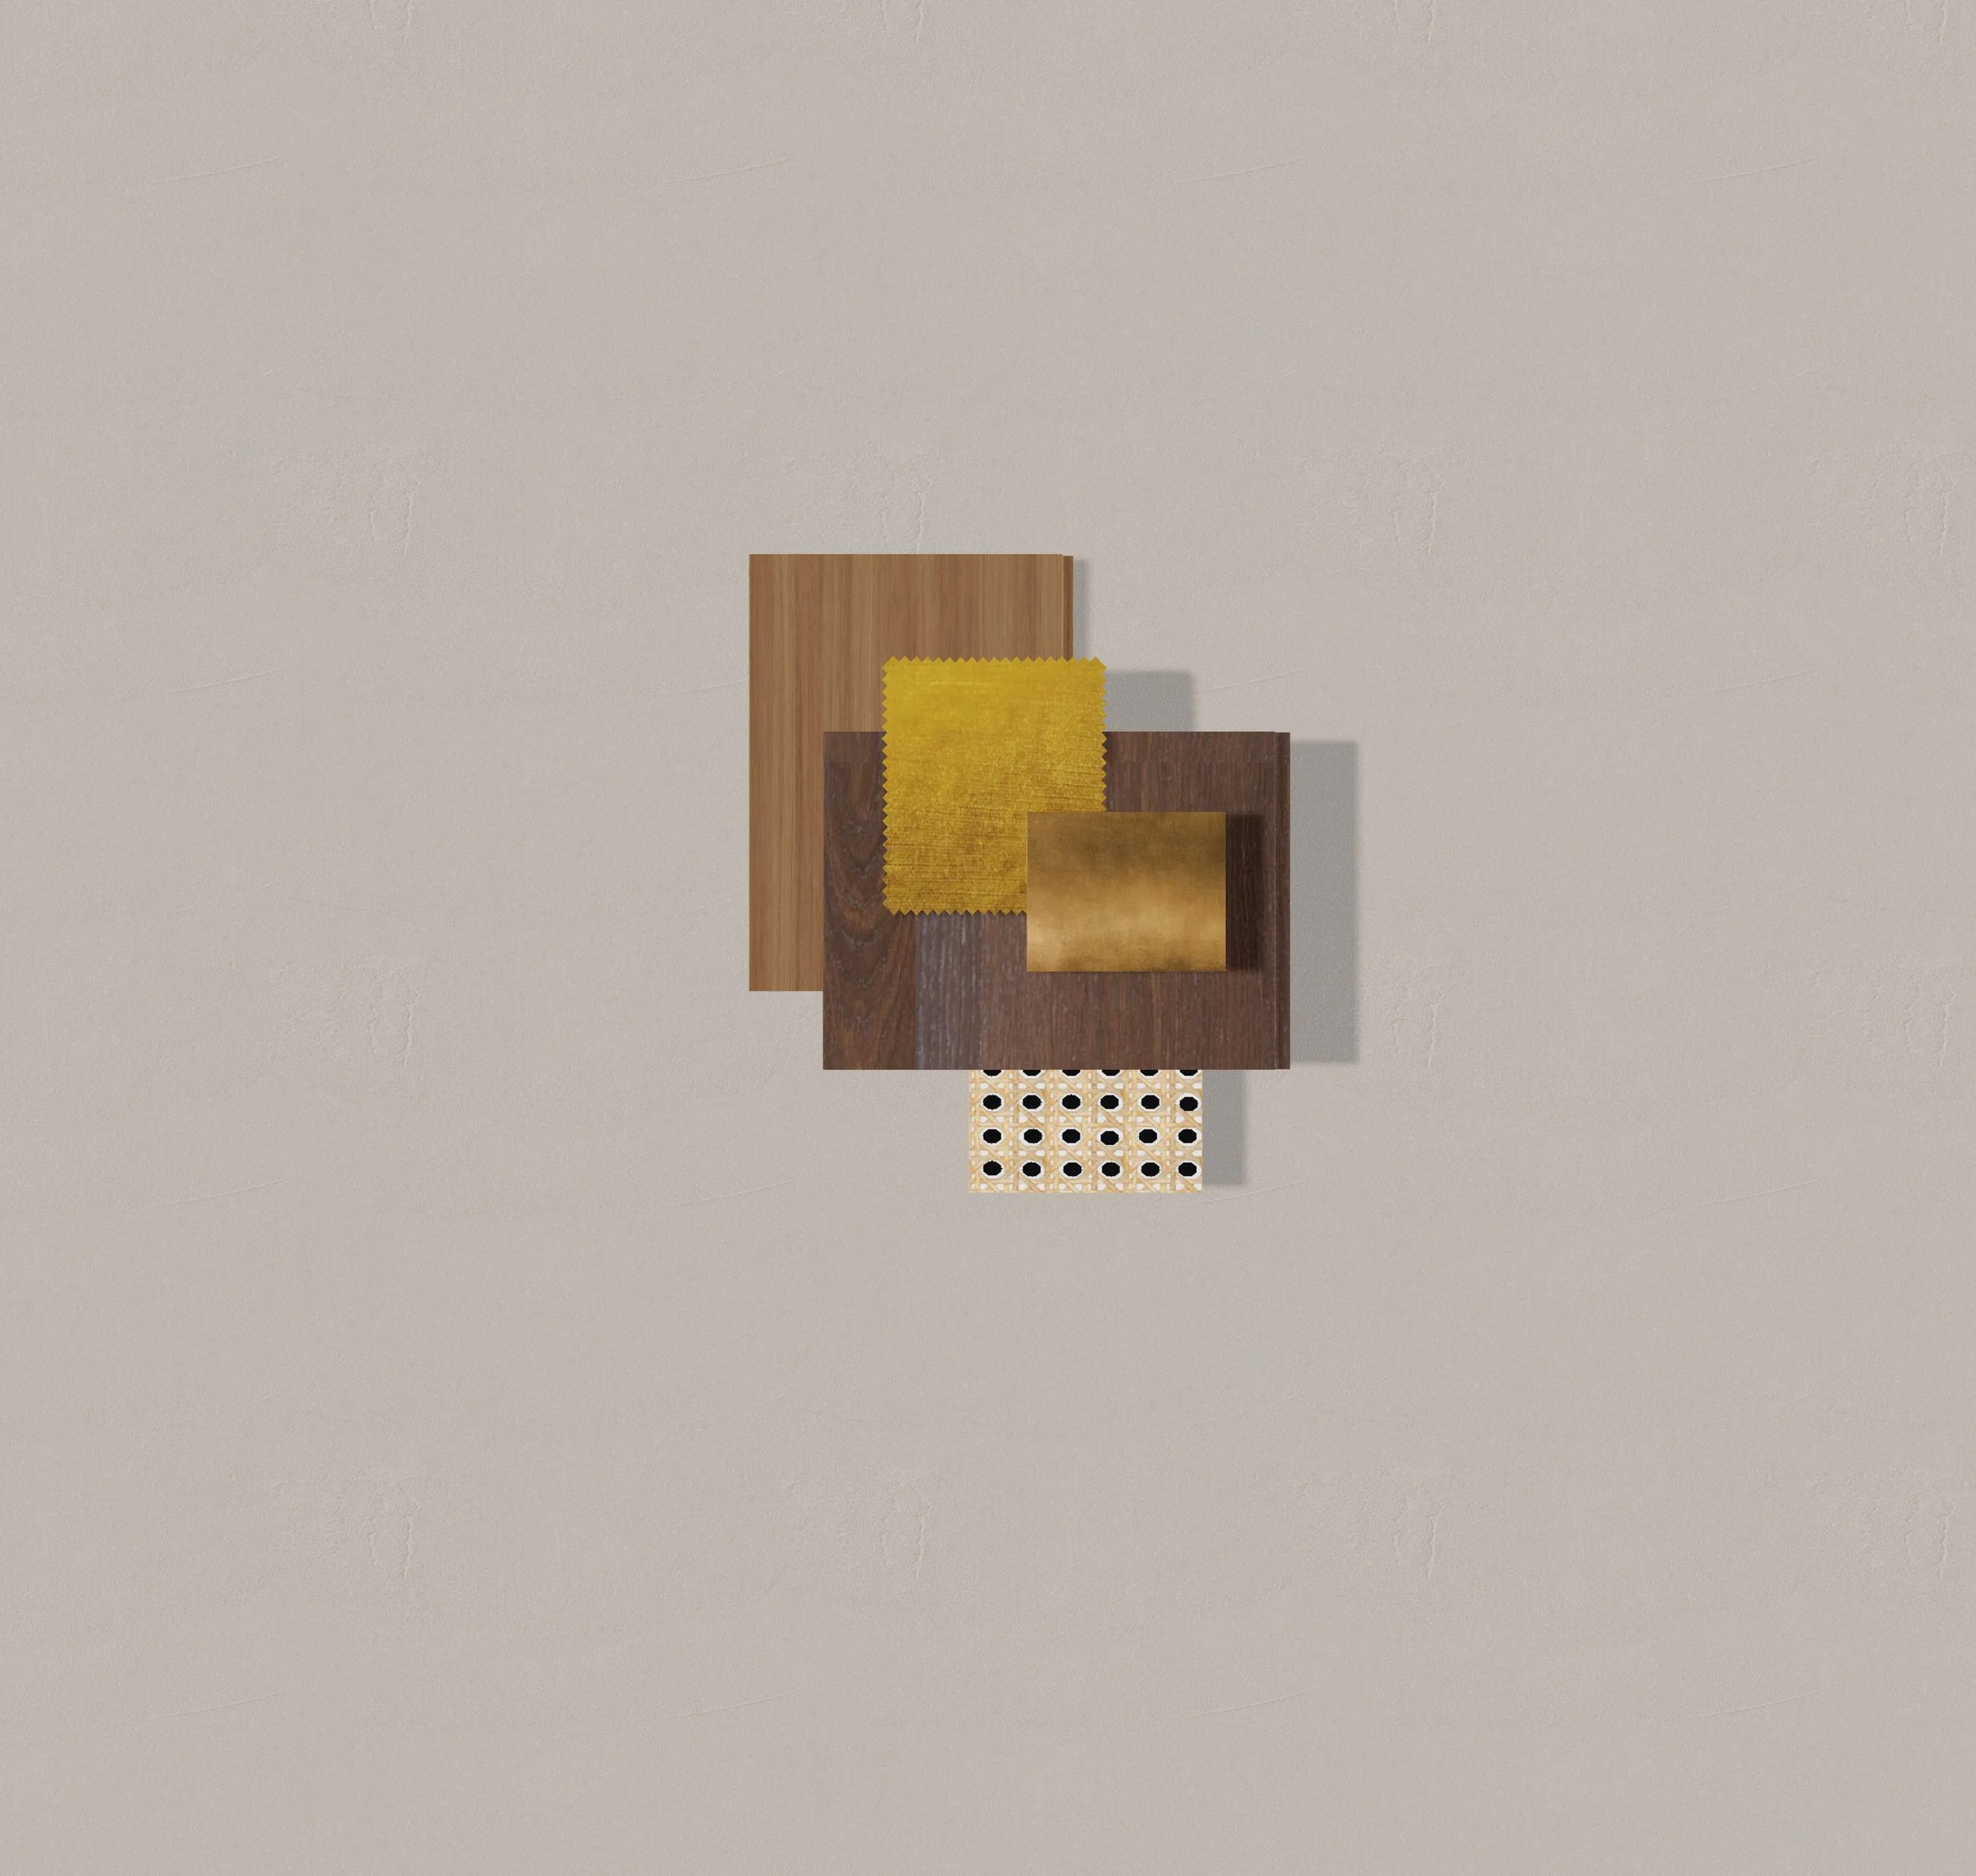
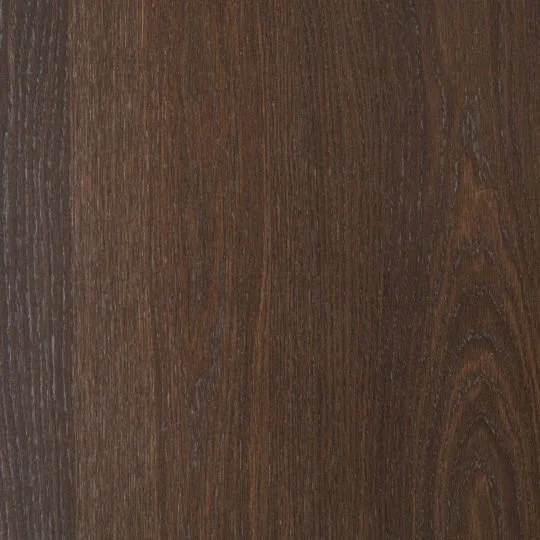
Smoked Oak Crown Cut
Floorplan
The space will consist of an entrance, retail space, bar area, cafe, preparation kitchen, and storage room. The space also has existing rooms, including an elevator lobby and stairwell to access the levels above within the building, 3 bathrooms, and 1 accessible bathroom. To accentuate the idea of Lexus’ vision, sustainable materials have been incorporated into the space.